WHITE SPACE
AREA:
110M2
YEAR:
2025
CATEGORY:
Commercial
CITY:
Tirana
COUNTRY:
Albania
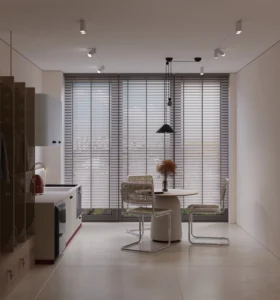
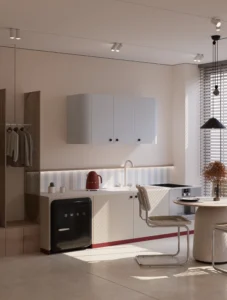
The new “White Space” clinic – Nadia SMILE DENTAL, in the city of Tirana, has an area of approximately 110 m² on the ground floor with additional space on its half floor, which extends in the form of a duplex.
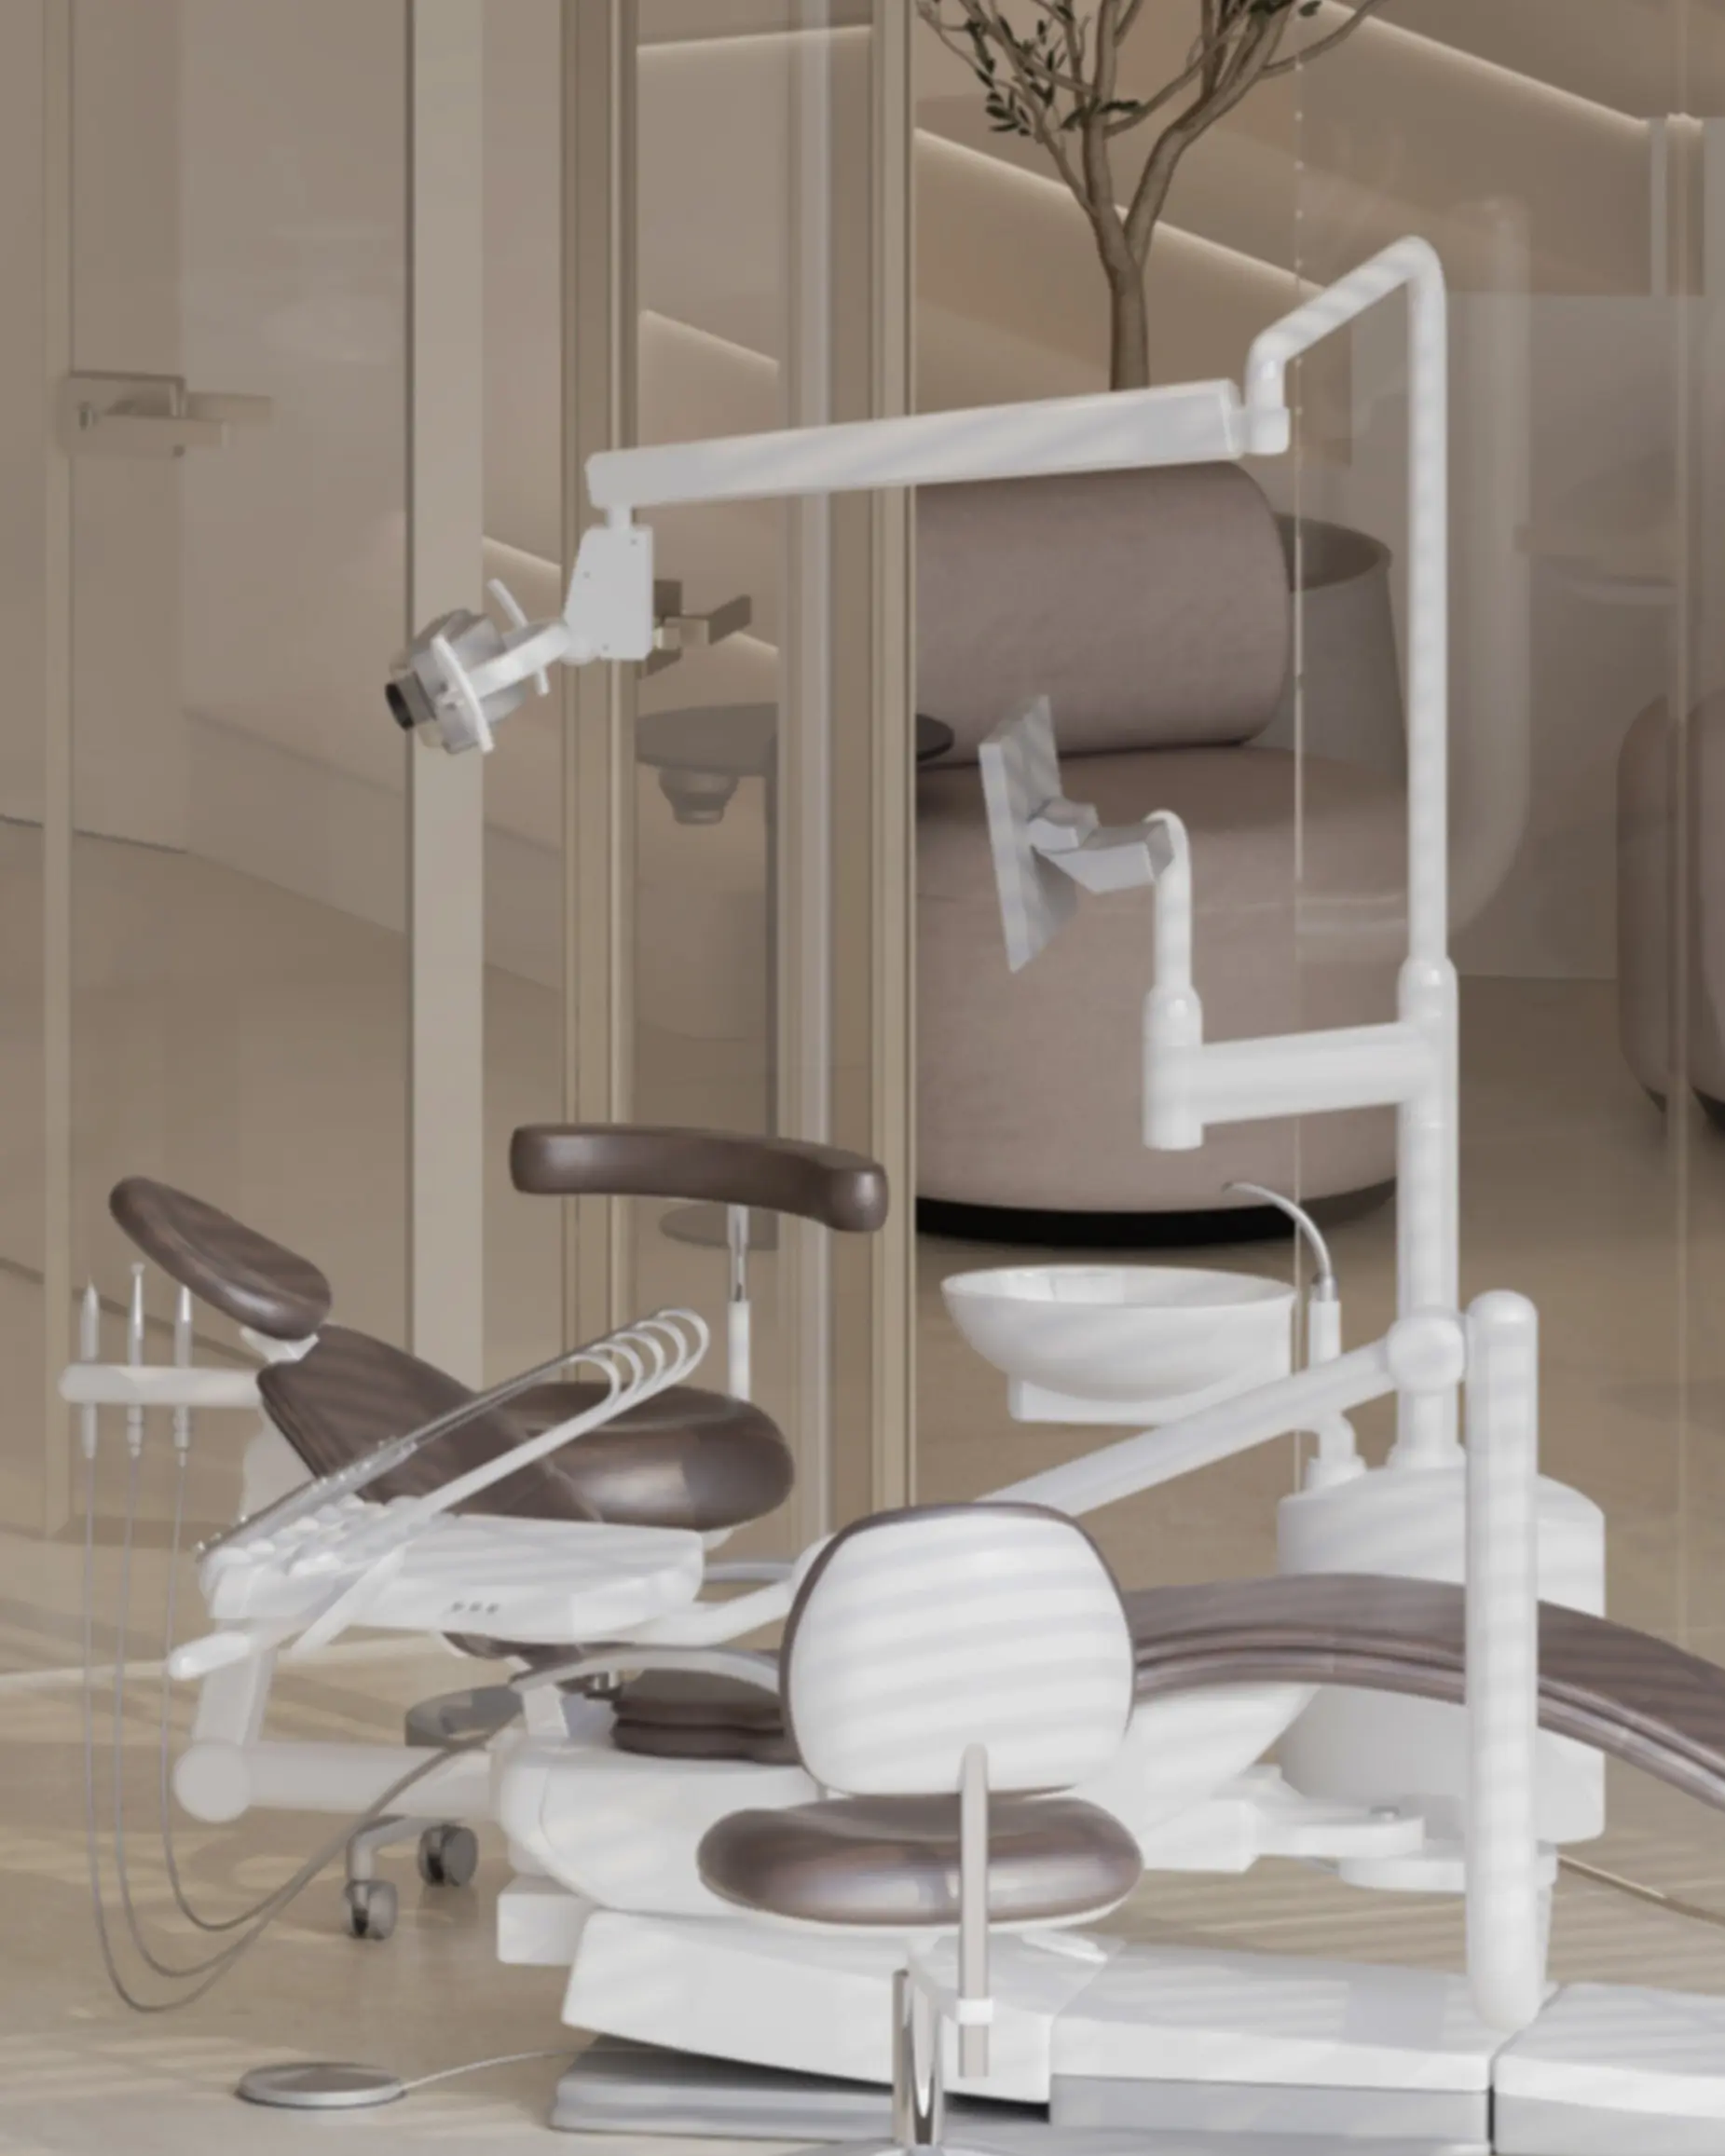
Two dental offices are foreseen that are connected to each other and the respective support spaces (toilets and changing room), sterilization space, reception area and a more private office.
The configuration of the clinic favors the distribution of dental offices near the window to the west, where the dimensions are more generous and suitable.
Based on this predetermination, the public spaces (reception and circulation) are arranged towards the same front window at the entrance, leaving the technical and support spaces relocated to the interior areas and on the upper floor.

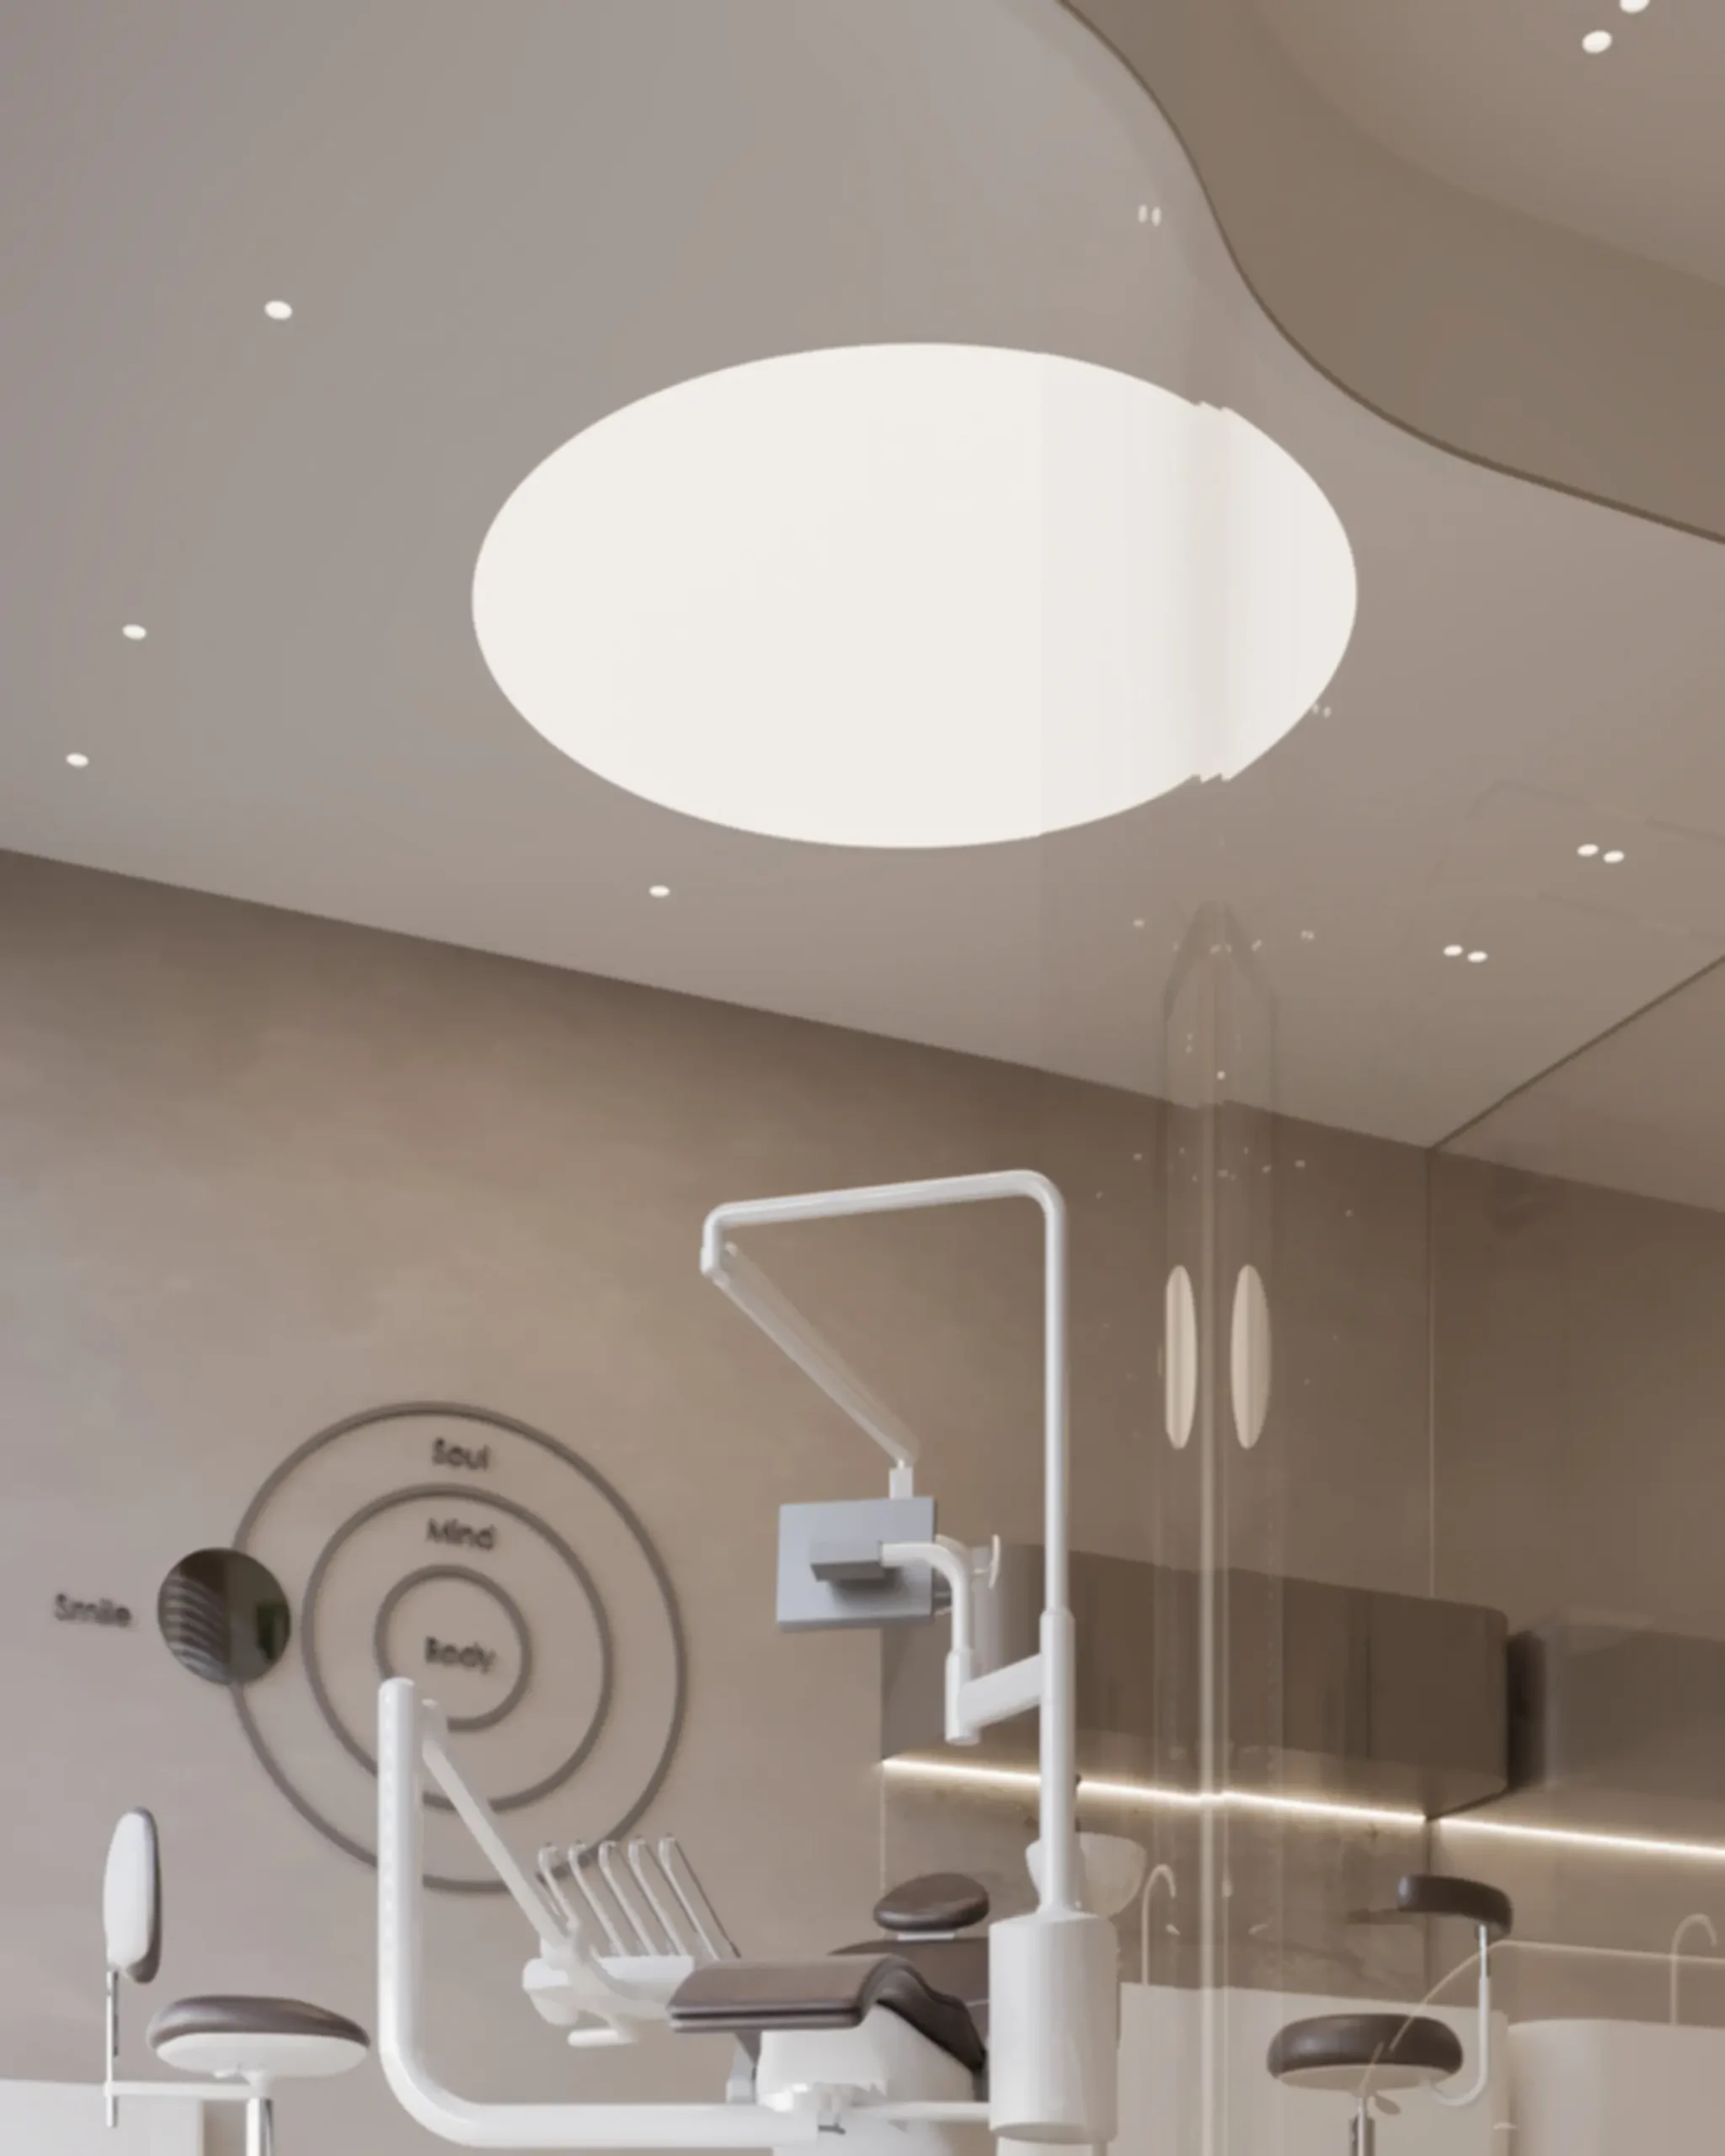
The functional organization is defined by the upper area presented with a staircase that separates the public and private zoning. The division of the work stations is configured in large, transparent windows to give the environment verticality and grandeur.

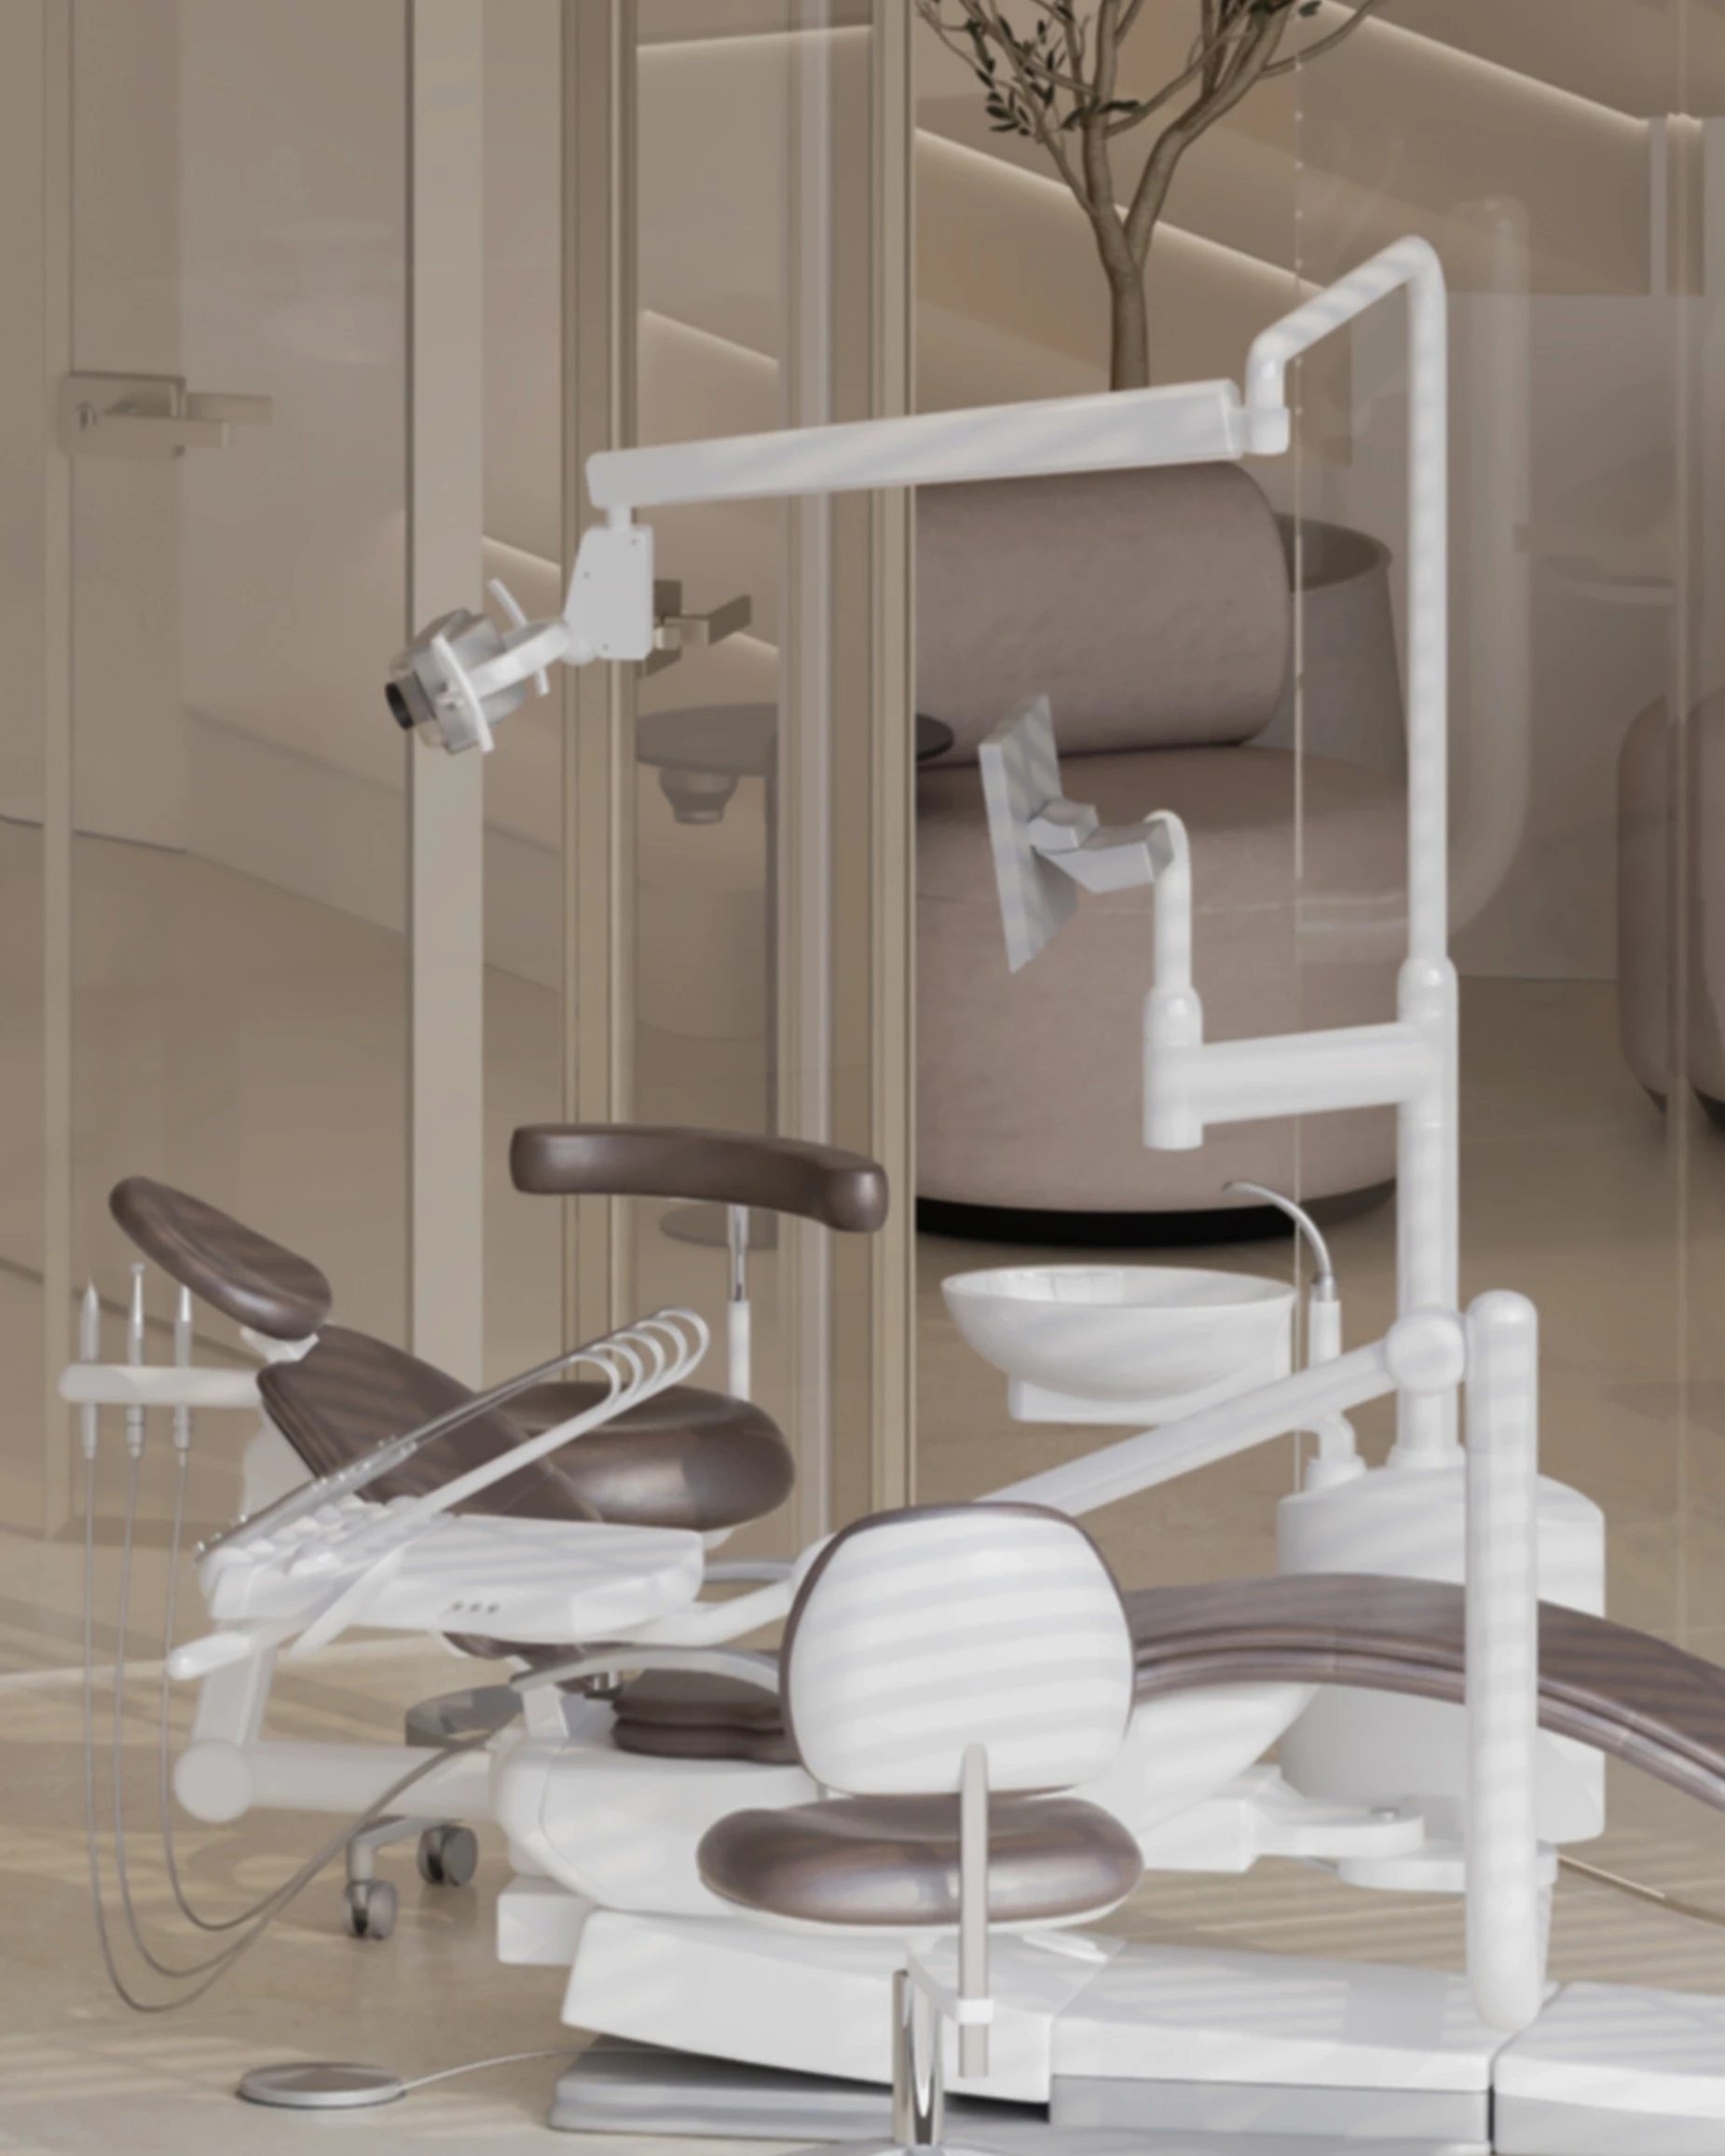


The separation of workstations is configured in large, transparent glass to give the environment verticality and grandeur. This concept is not related to straight, clean lines, but to lines that embrace arches and curvature, to give the functions the necessary capacity and space.
The proposed materiality conveys a comfortable and well-being environment.
The finishes are tactile and natural.
The "sand-colored" vinyl flooring guarantees visual comfort, while meeting the requirements of resistance and hygiene. The private spaces follow the same aesthetic goal.
This project in Tirana by Tekton08 Studio articulates a space where function and visual tranquility coexist, reflecting minimalism, transparency and purity—an architectural language that survives decades through the harmony it creates!