TUSCAN LIGHT
YEAR:
2025
CATEGORY:
Residential
CITY:
Tirana
COUNTRY:
Albania
The project refers to a holiday home that is developed on the same level, on a steep hill in the Linza area. Oriented from east-west, the plot offers a direct view of Tirana.
The project refers to a holiday home that is developed on the same level, on a steep hill in the Linza area. Oriented from east-west, the plot offers a direct view of Tirana.
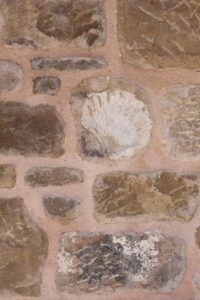
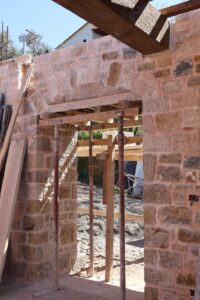
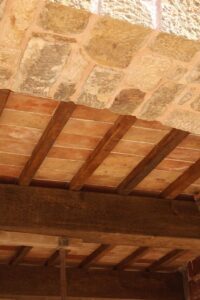
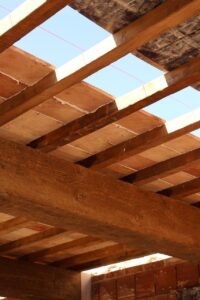
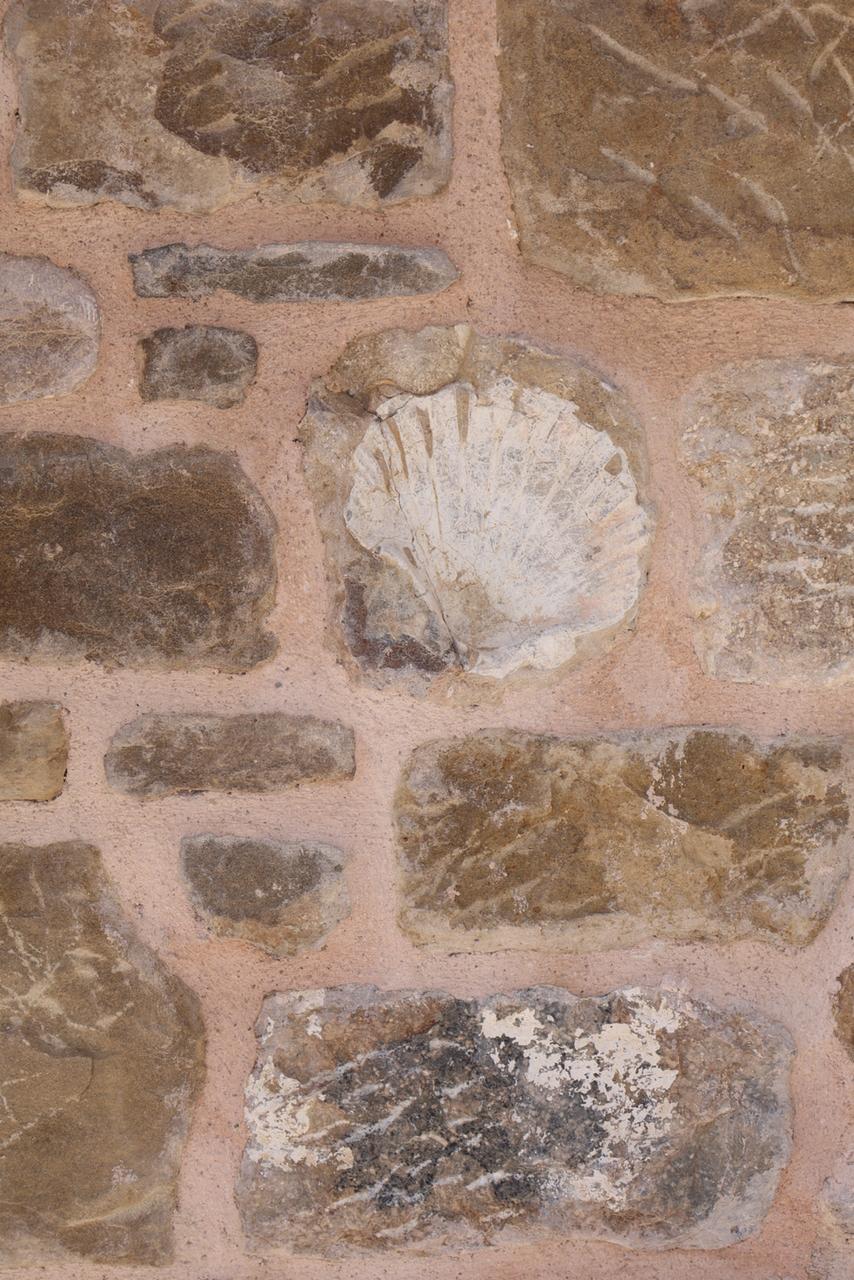
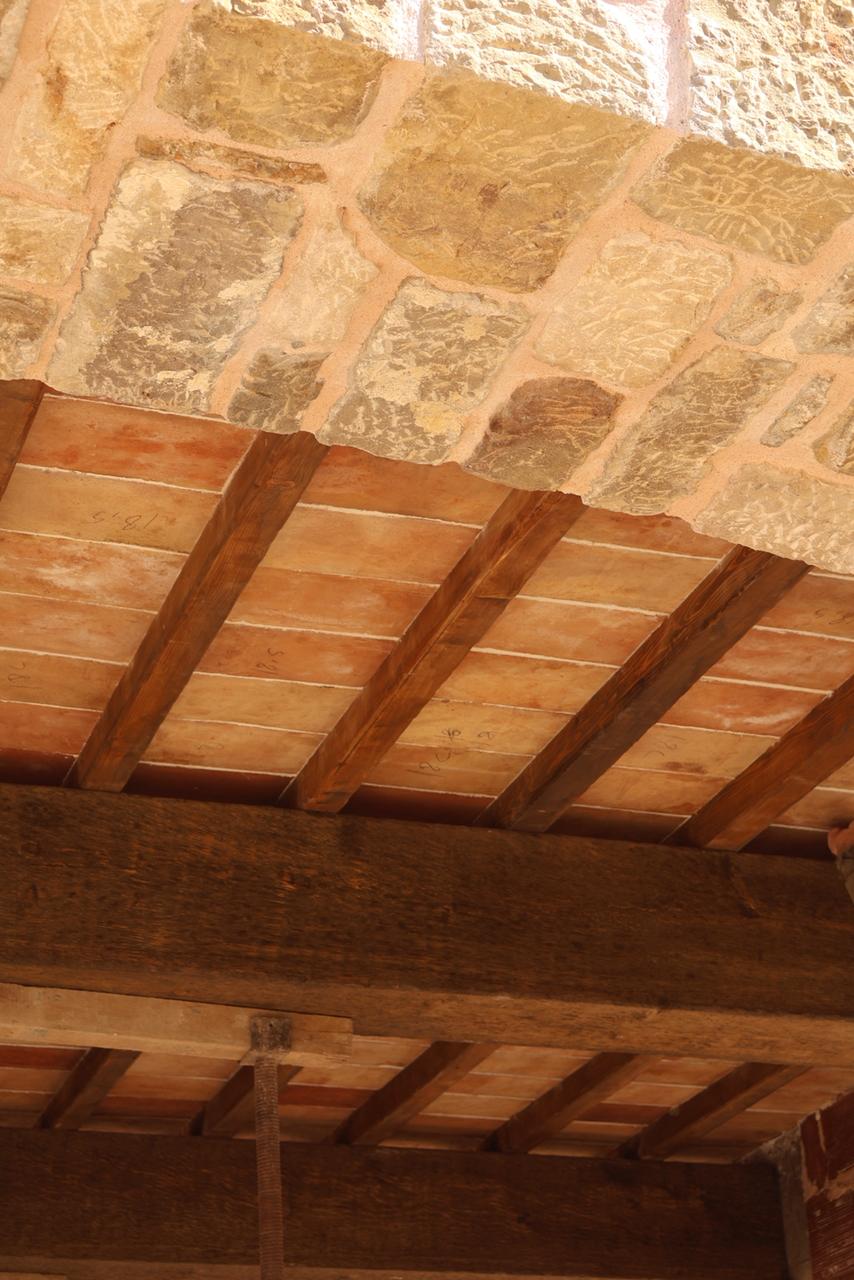
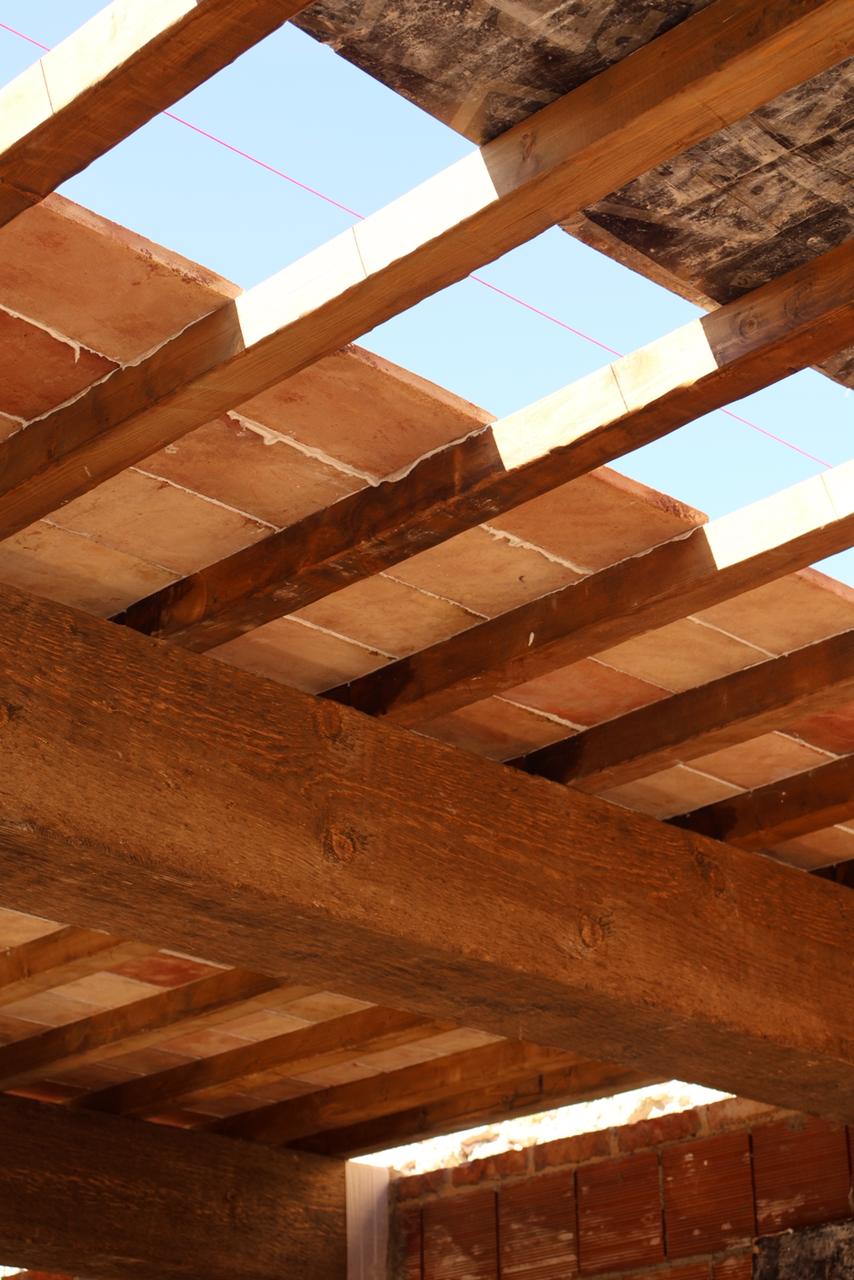
The main idea is to preserve and design the stones and materials of the villa, to bring the spirit of an Italian provincial area to the outskirts of Tirana.

The regular volume of the villa, combining with the underground parts of the house, as well as with the external landscape, corresponds to the concept of embracing the topography in relation to the pure volume of the building.
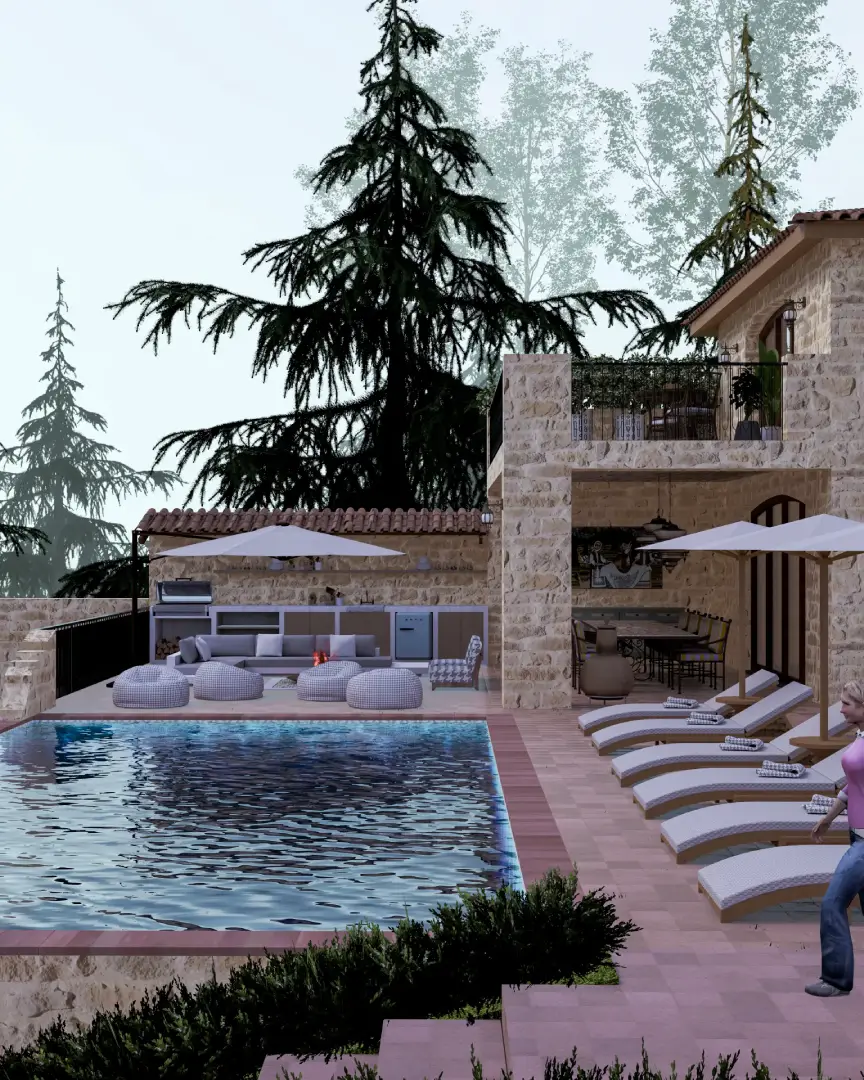
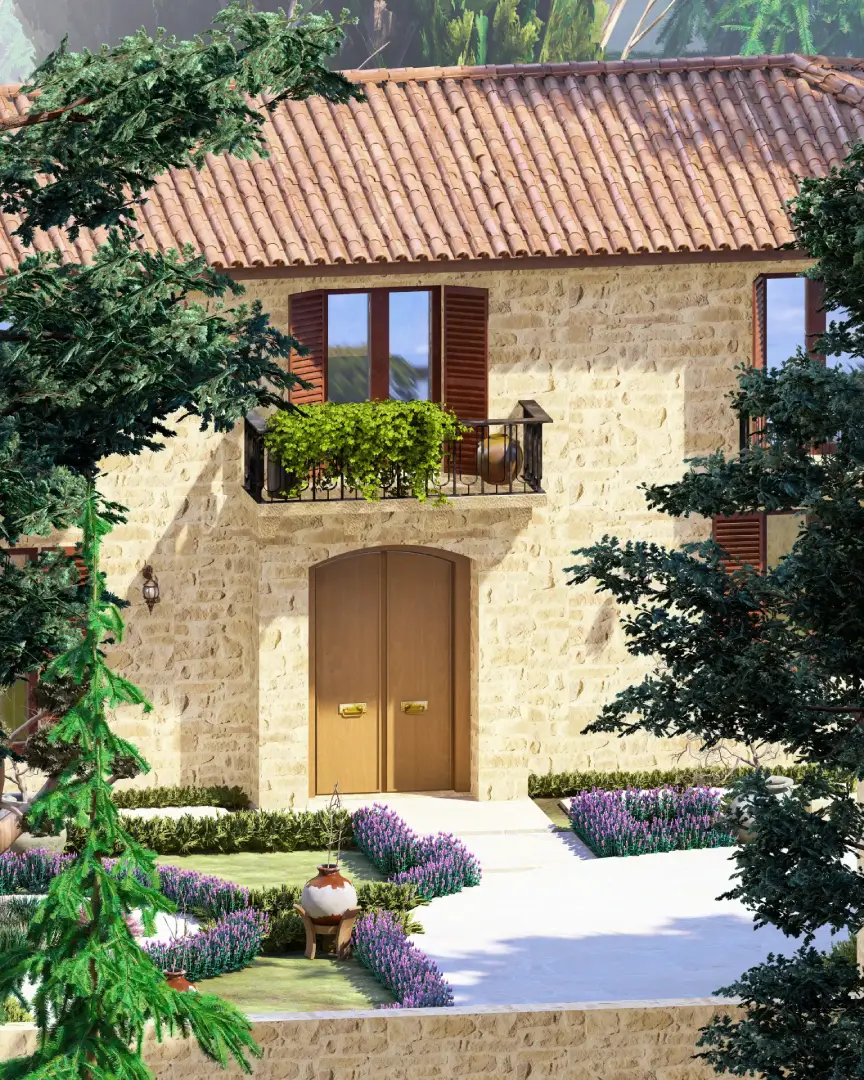
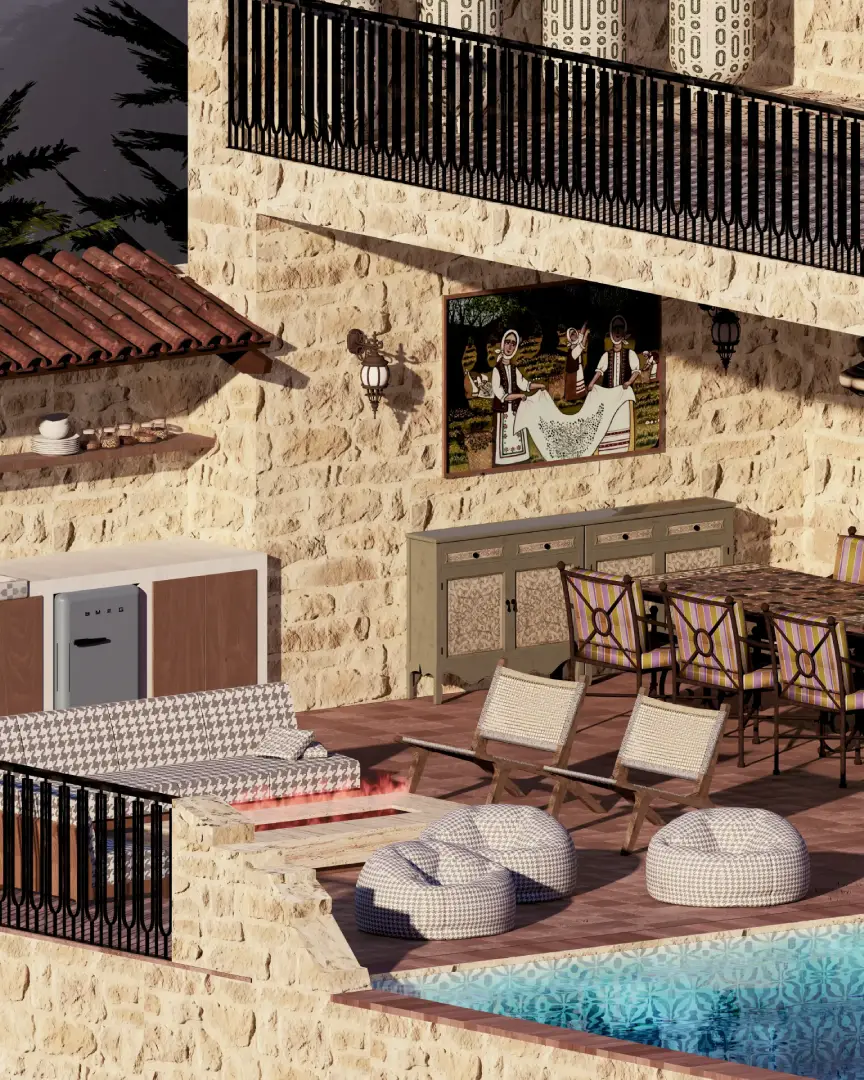

Thus, the fragments of the architectural proposal create a soft architectural intervention, emphasizing the transformation of the terrain more than the external volume of the villa.
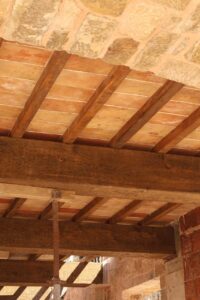
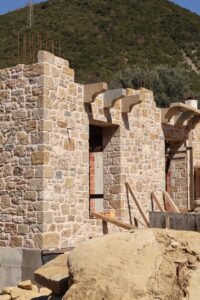
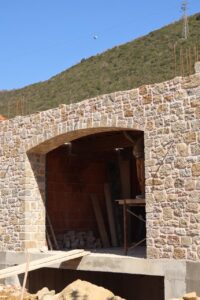
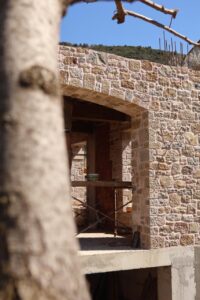
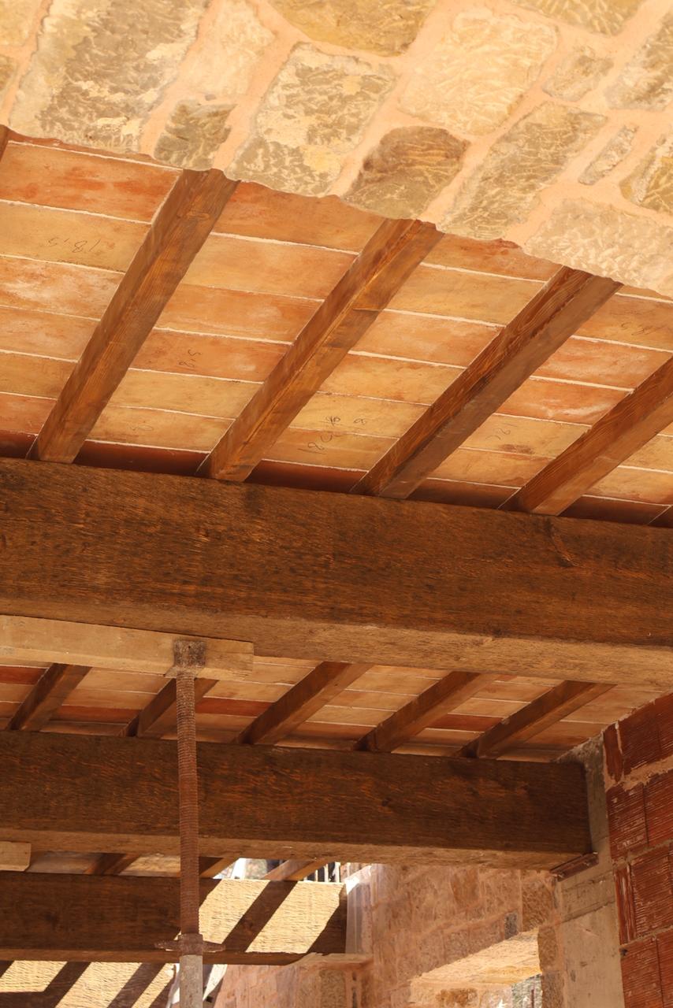
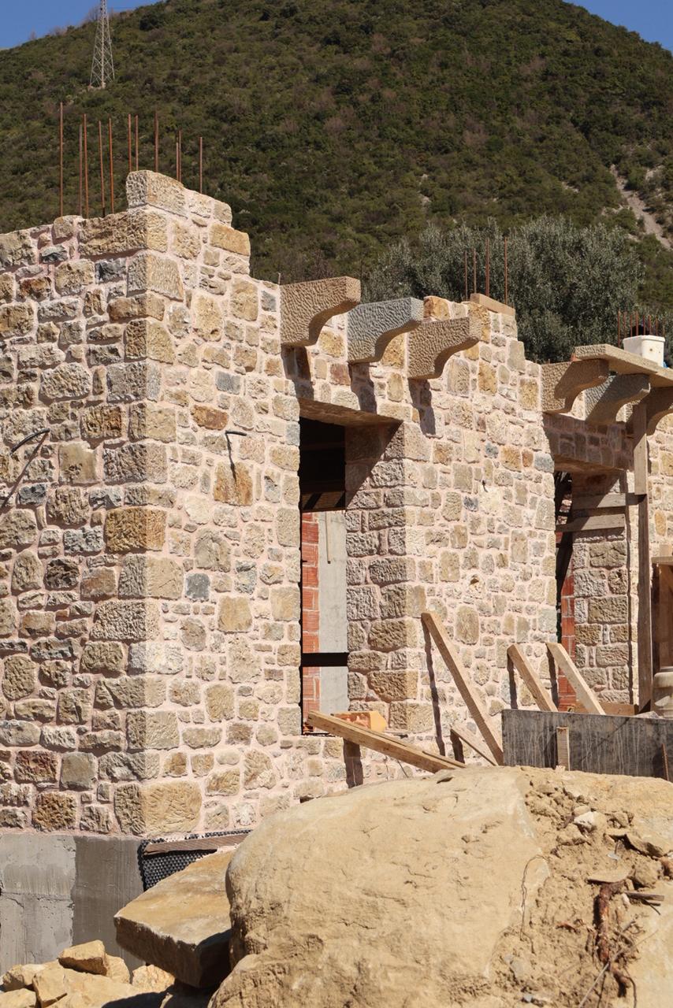
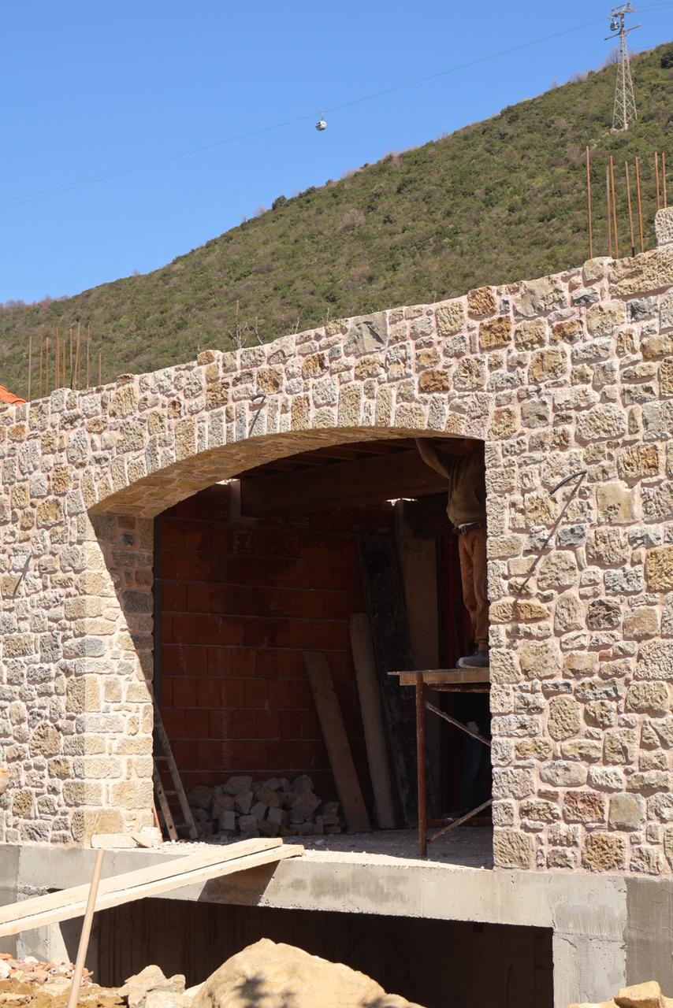
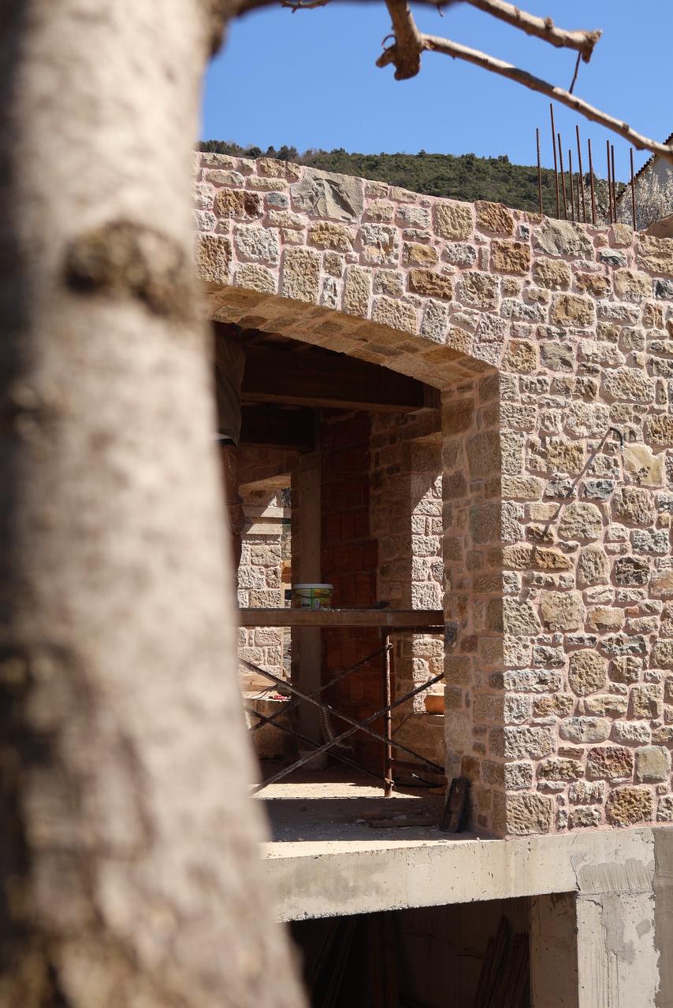
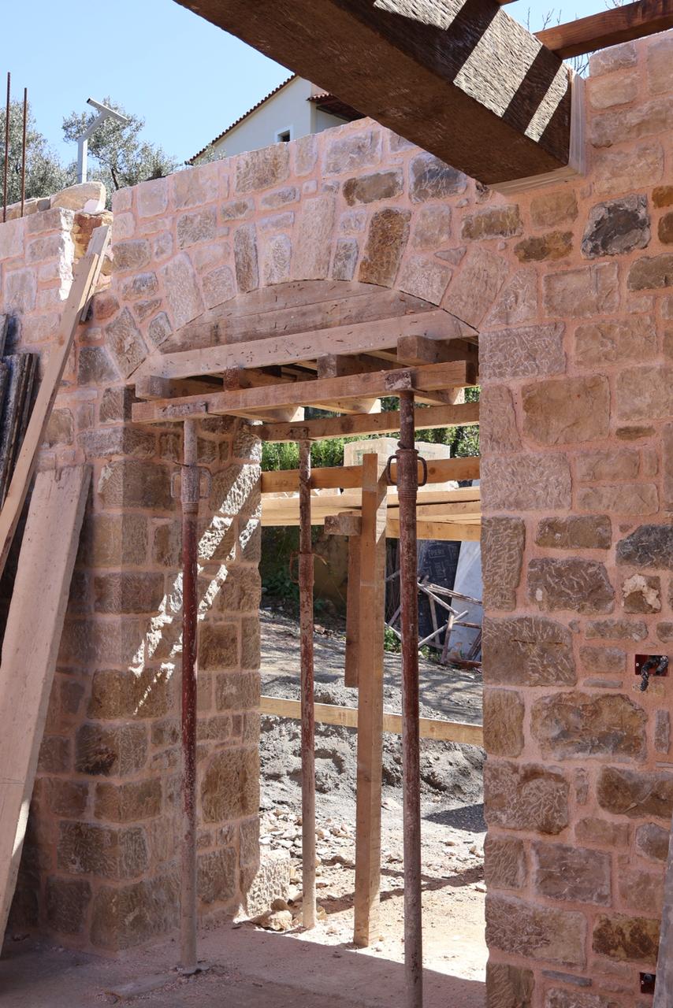
The building is symbolized by the implementation of special materials, where the stones are carved and shaped into their unique shapes and sizes, making this process a distinctive element and the main identity of the project.
Other details, such as small balconies with an extension of about 50 cm, create intimate outdoor spaces without interfering with the elegant volumes of the facade.
The colored windows give the facade rhythm and soft lighting, highlighting the classical character, while the wrought iron railings constitute a decorative detail that dialogues with the provincial aesthetic.


INDEX