A GENTLE H
AREA:
140M2
YEAR:
2025
CATEGORY:
Residential
CITY:
Tirana
COUNTRY:
Albania
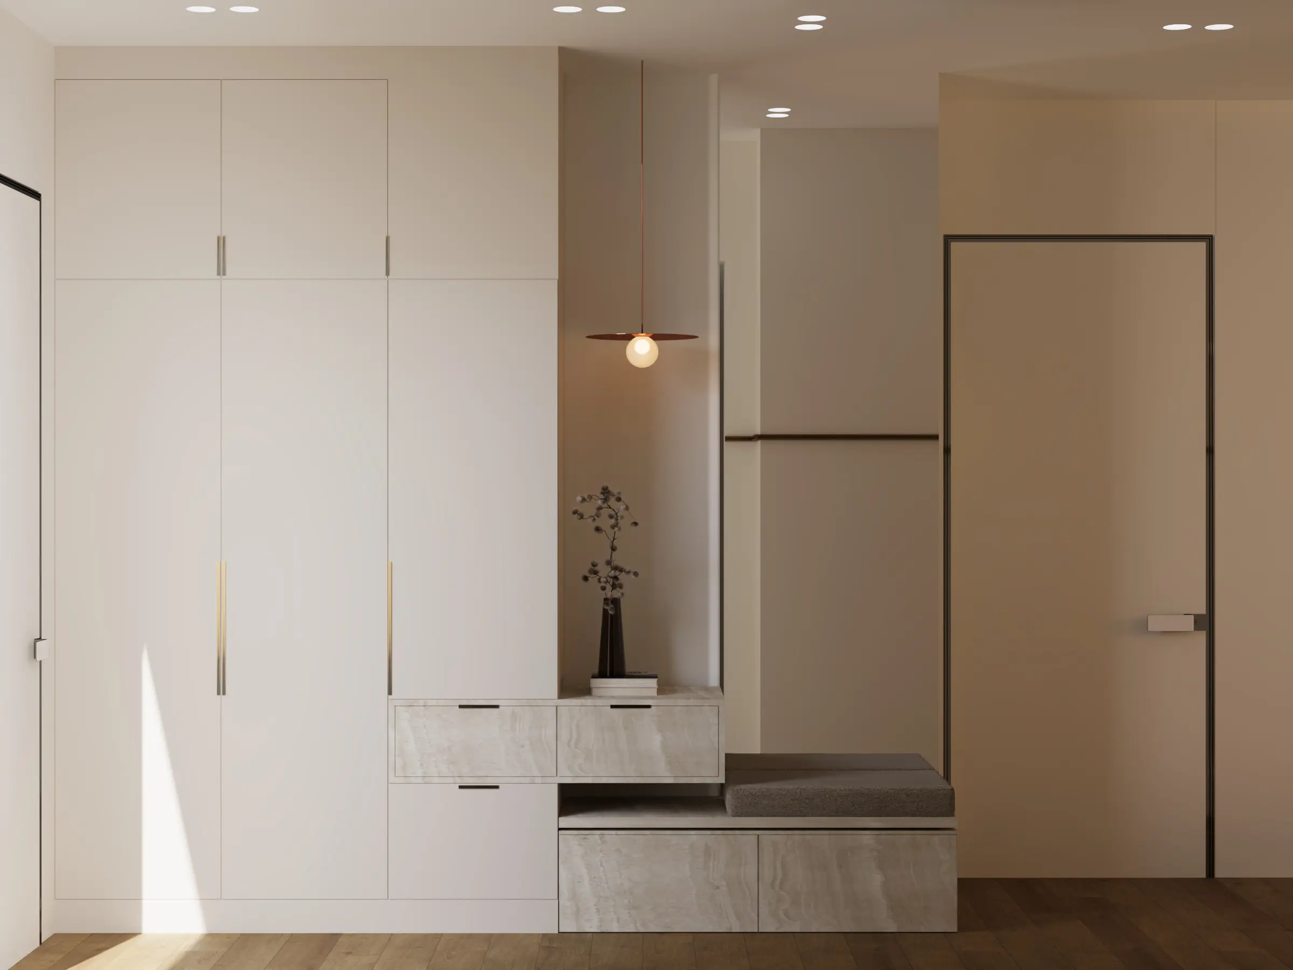
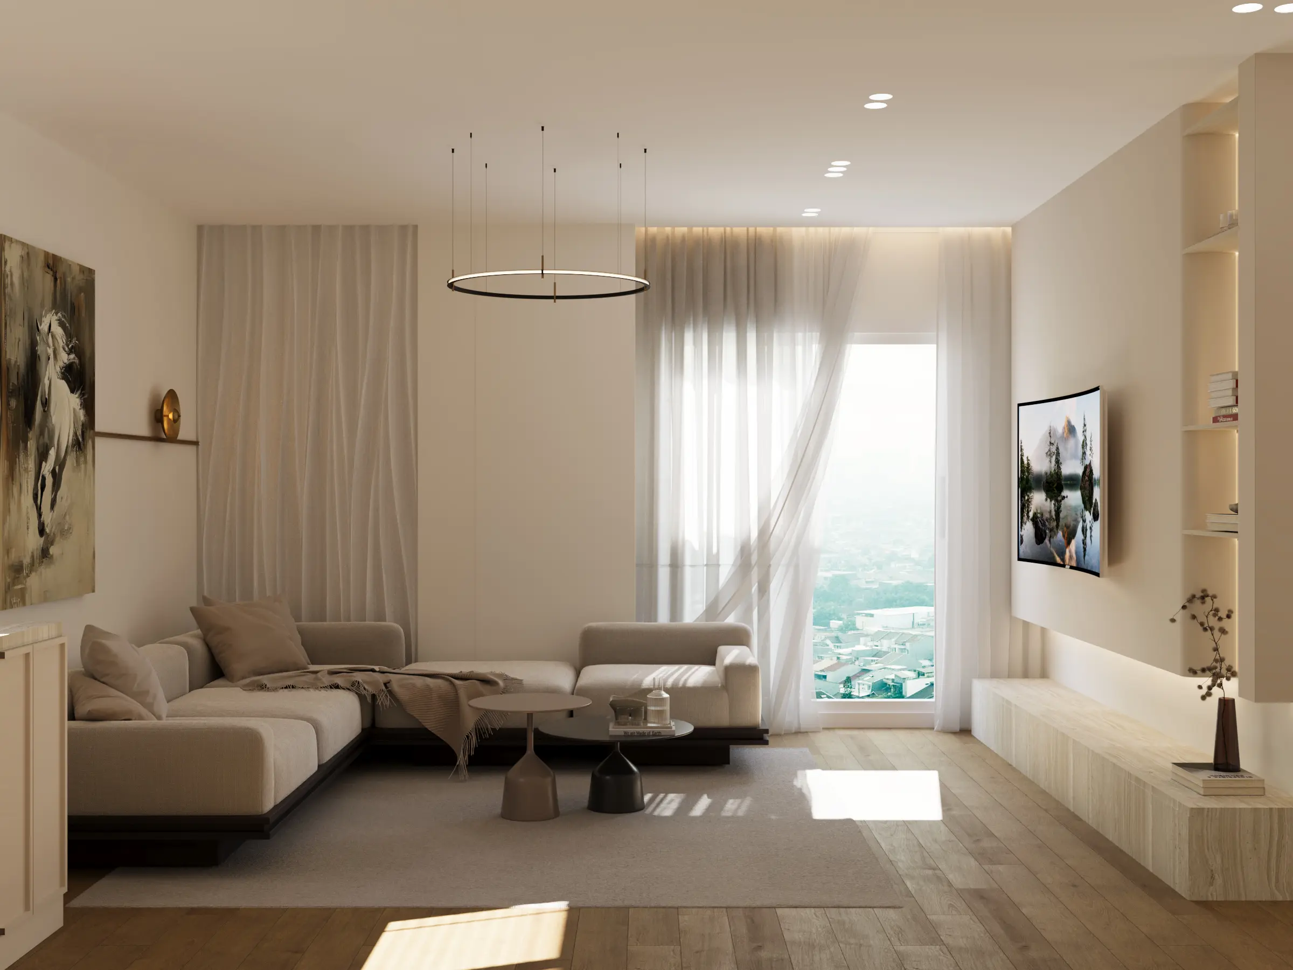
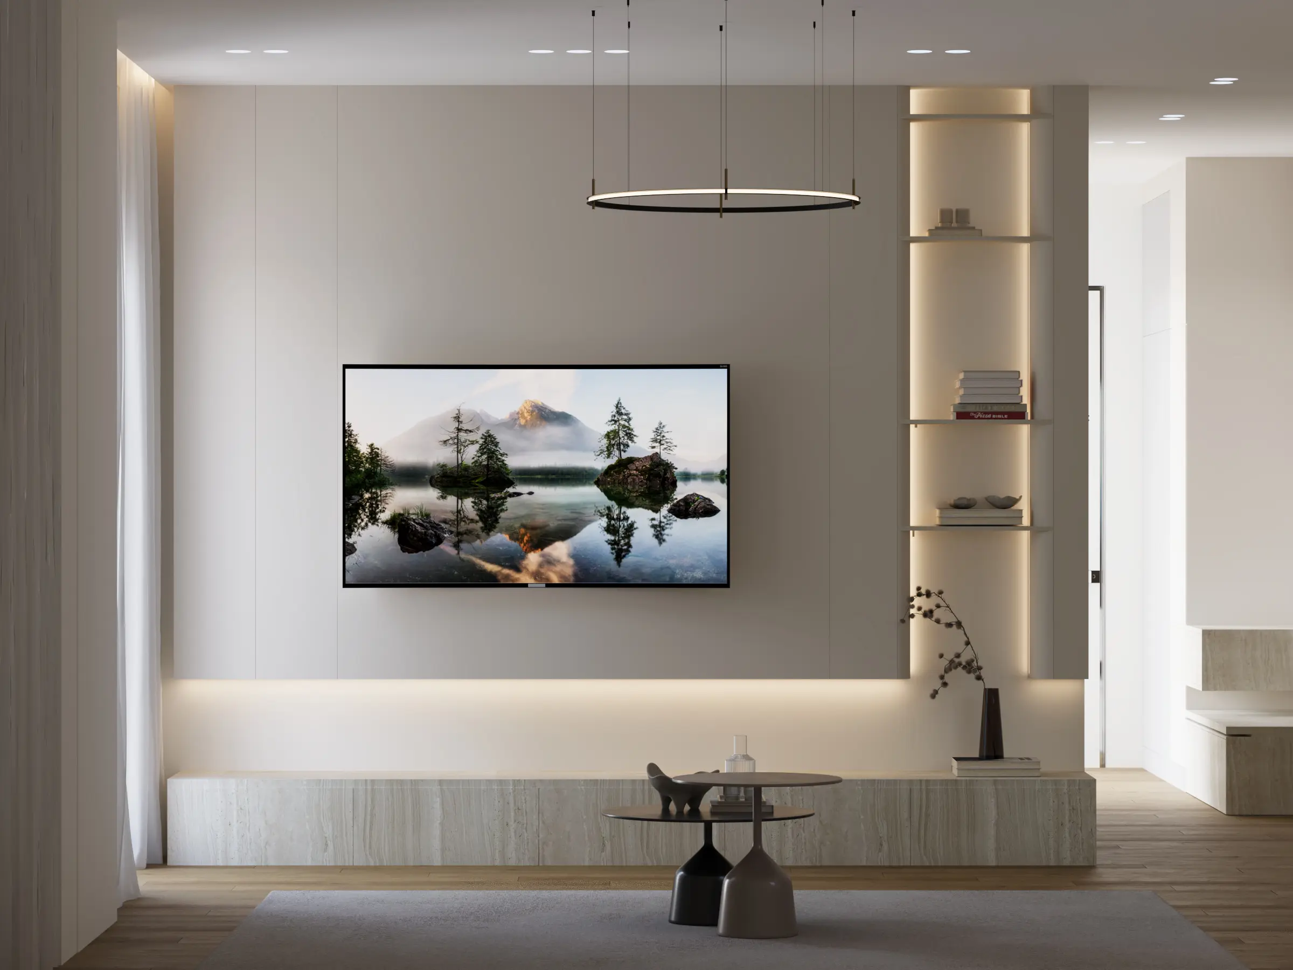
This apartment was designed to support contemporary living through the reorganization of spaces rather than structural replacement. A Gentle H** is a minimalist 140 m² apartment located in Tirana, designed to create a sense of openness and enhanced spatial volume.
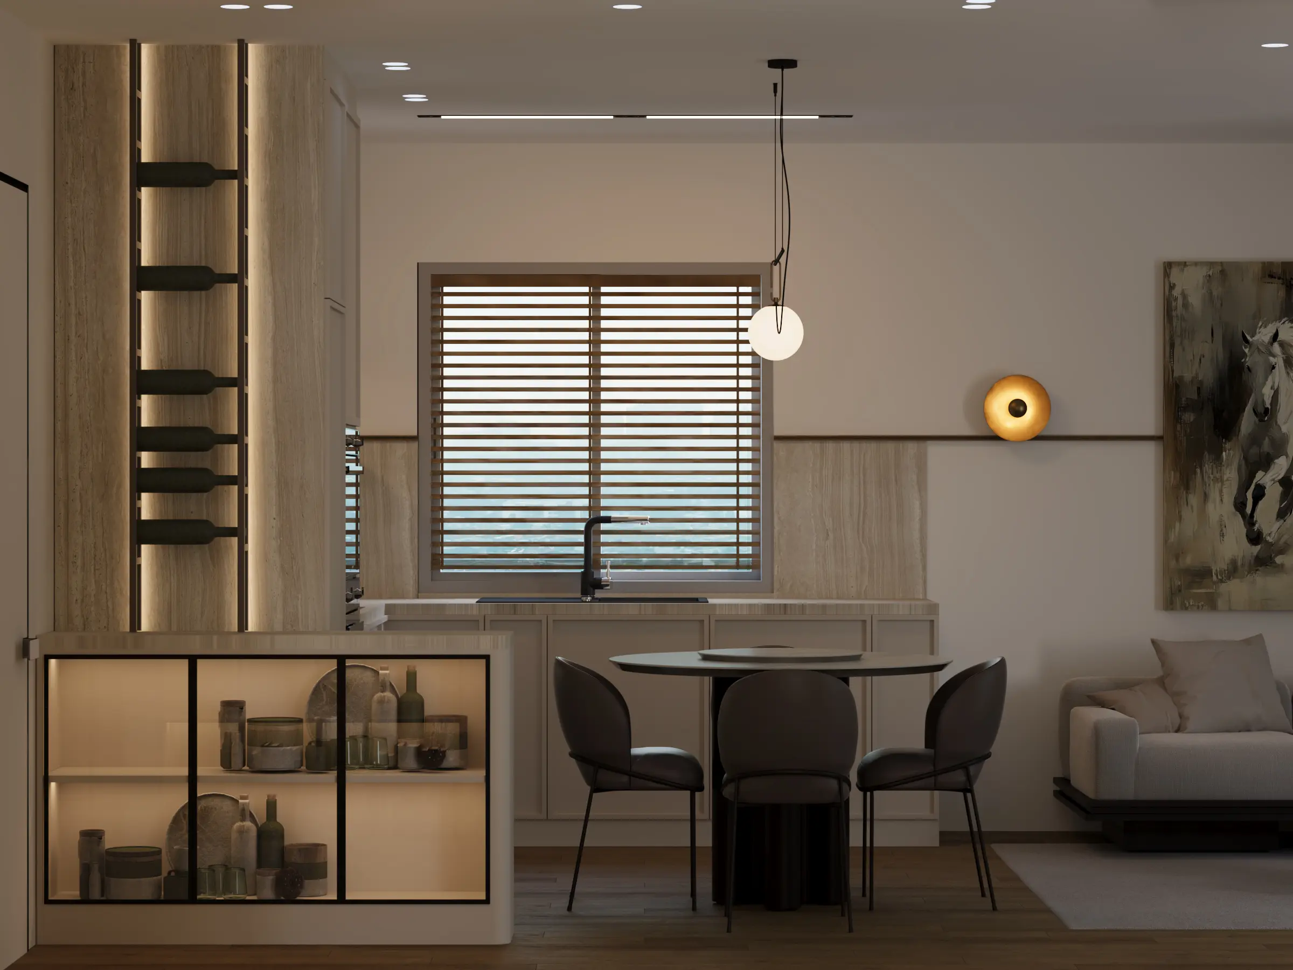
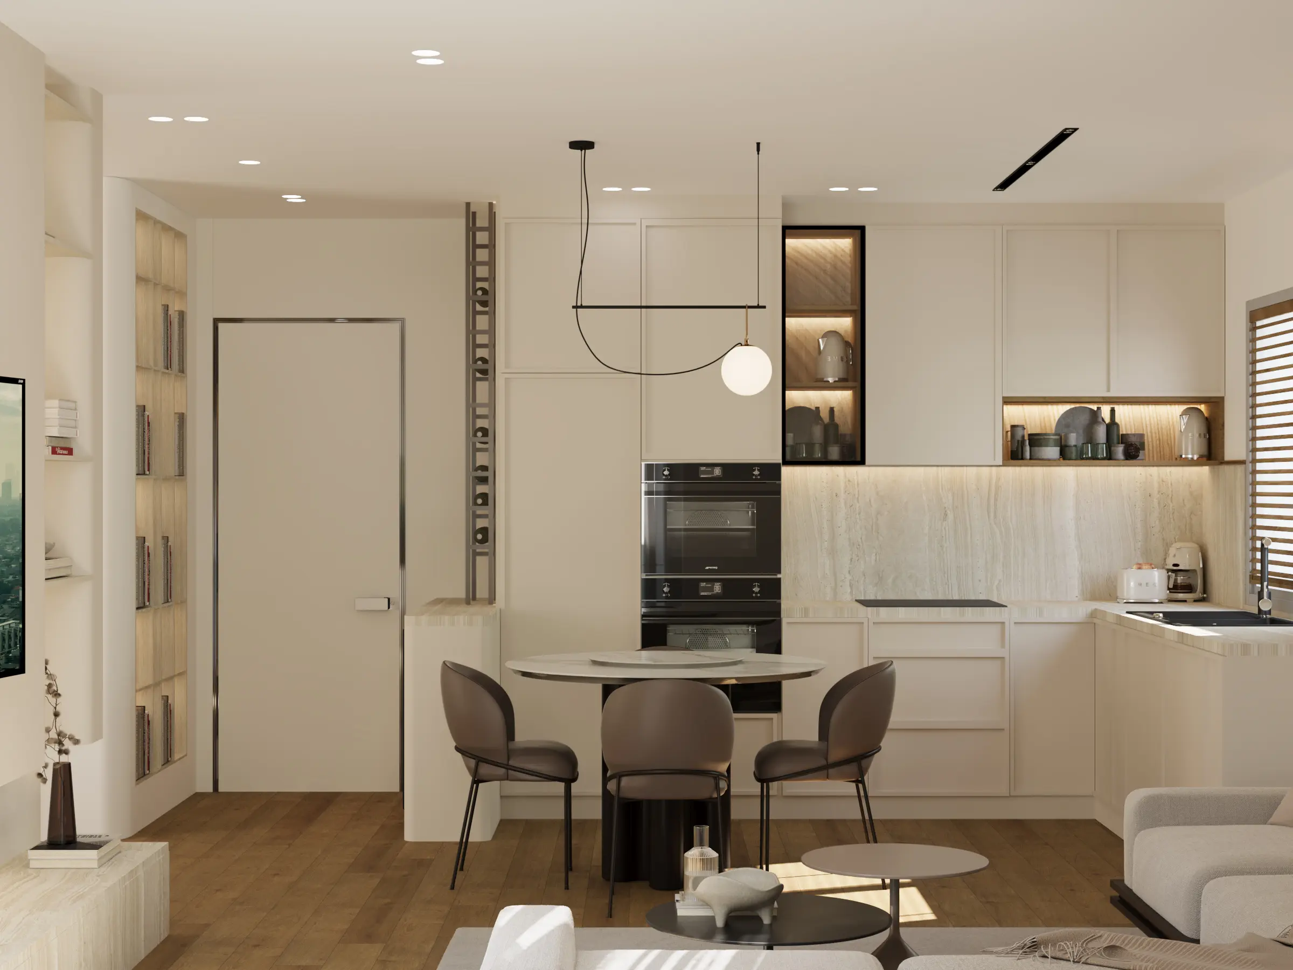
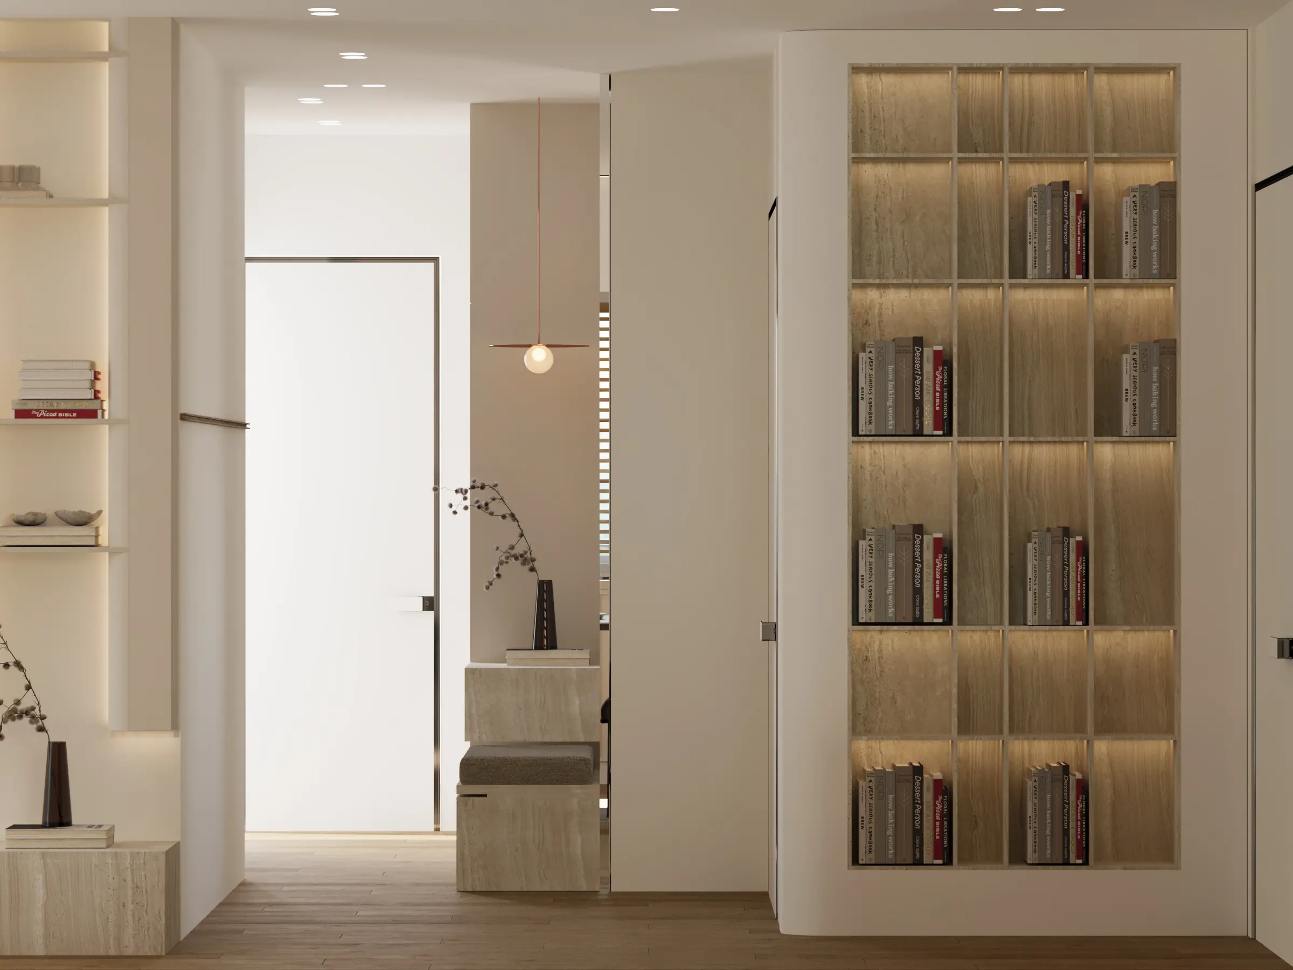
The design is organized around an integrated public area that combines the hallway, an open kitchen with a dedicated island for preparing drinks or morning coffee, as well as a square dining table that can transform into a circular shape, accommodating up to 6 people.
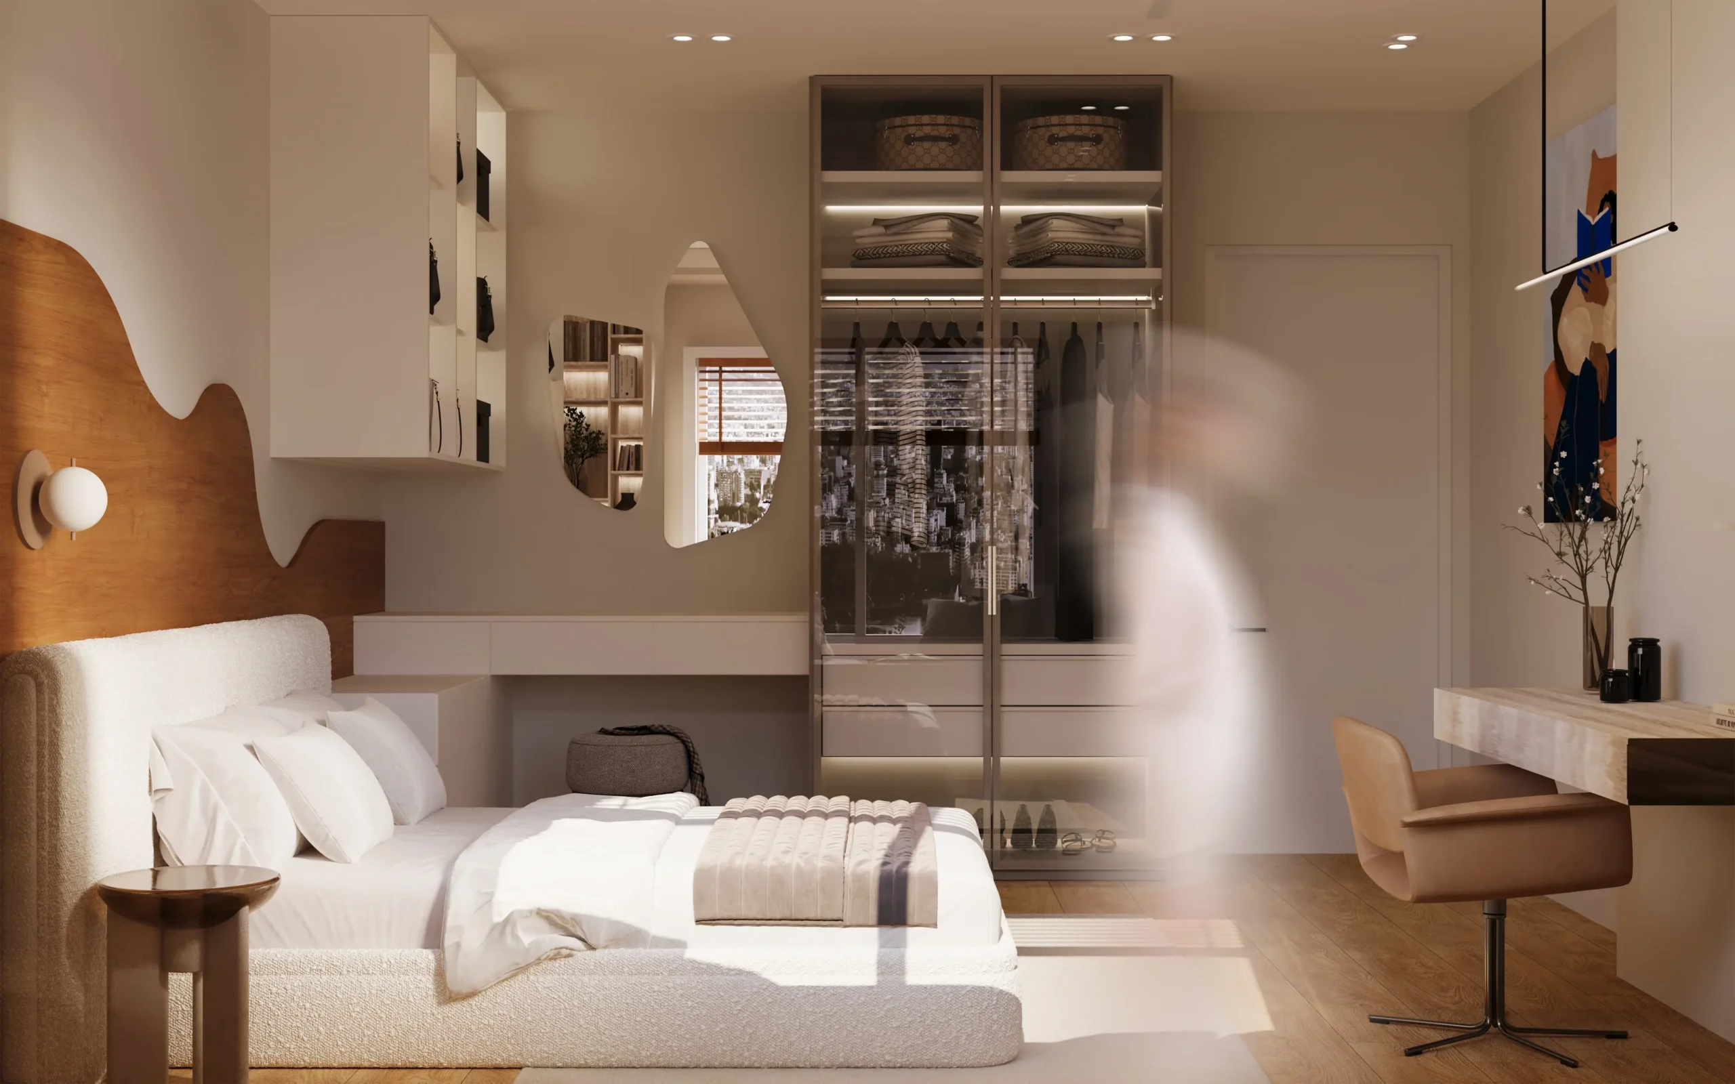
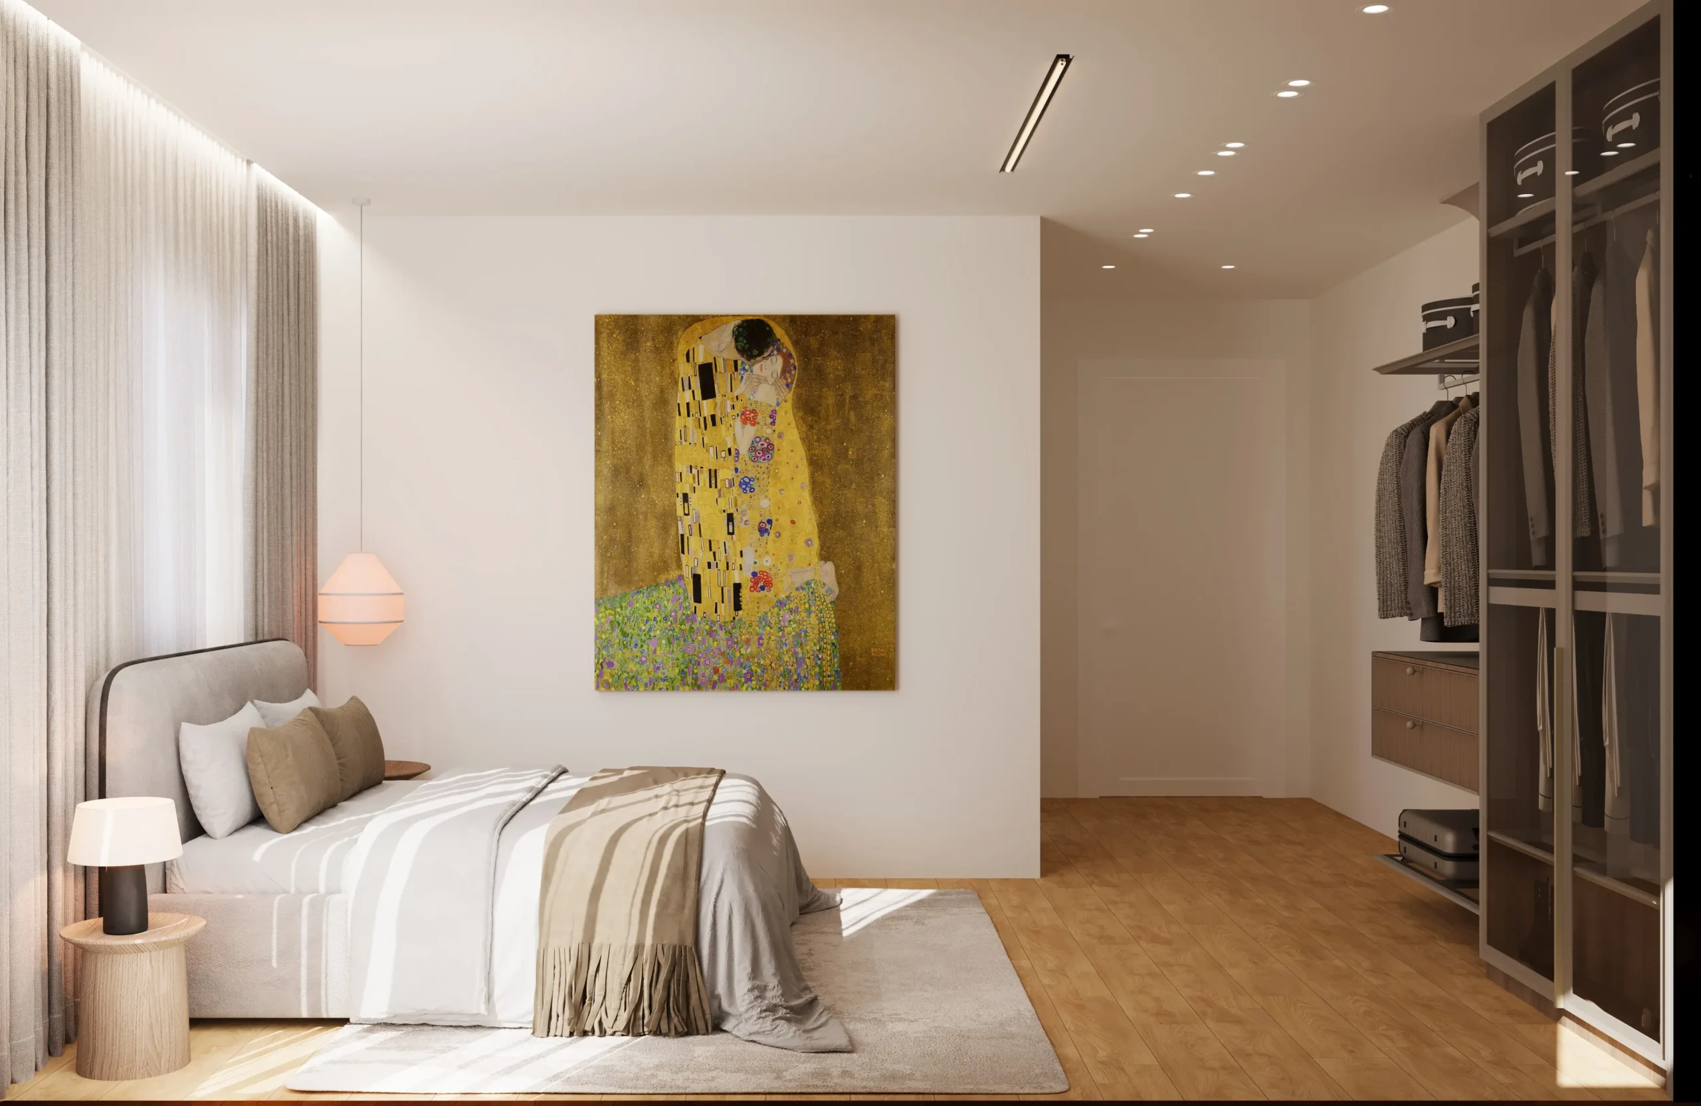
One of the apartment’s defining features is the use of warm cream tones on the walls, complemented by travertine details, linen textures, and honey-toned parquet flooring. These carefully selected elements create a distinctive identity for the space, giving it the name **“A Gentle One.”

A distinctive feature wall with irregular wave-inspired patterns breaks the clean lines and brings movement and character into the space.
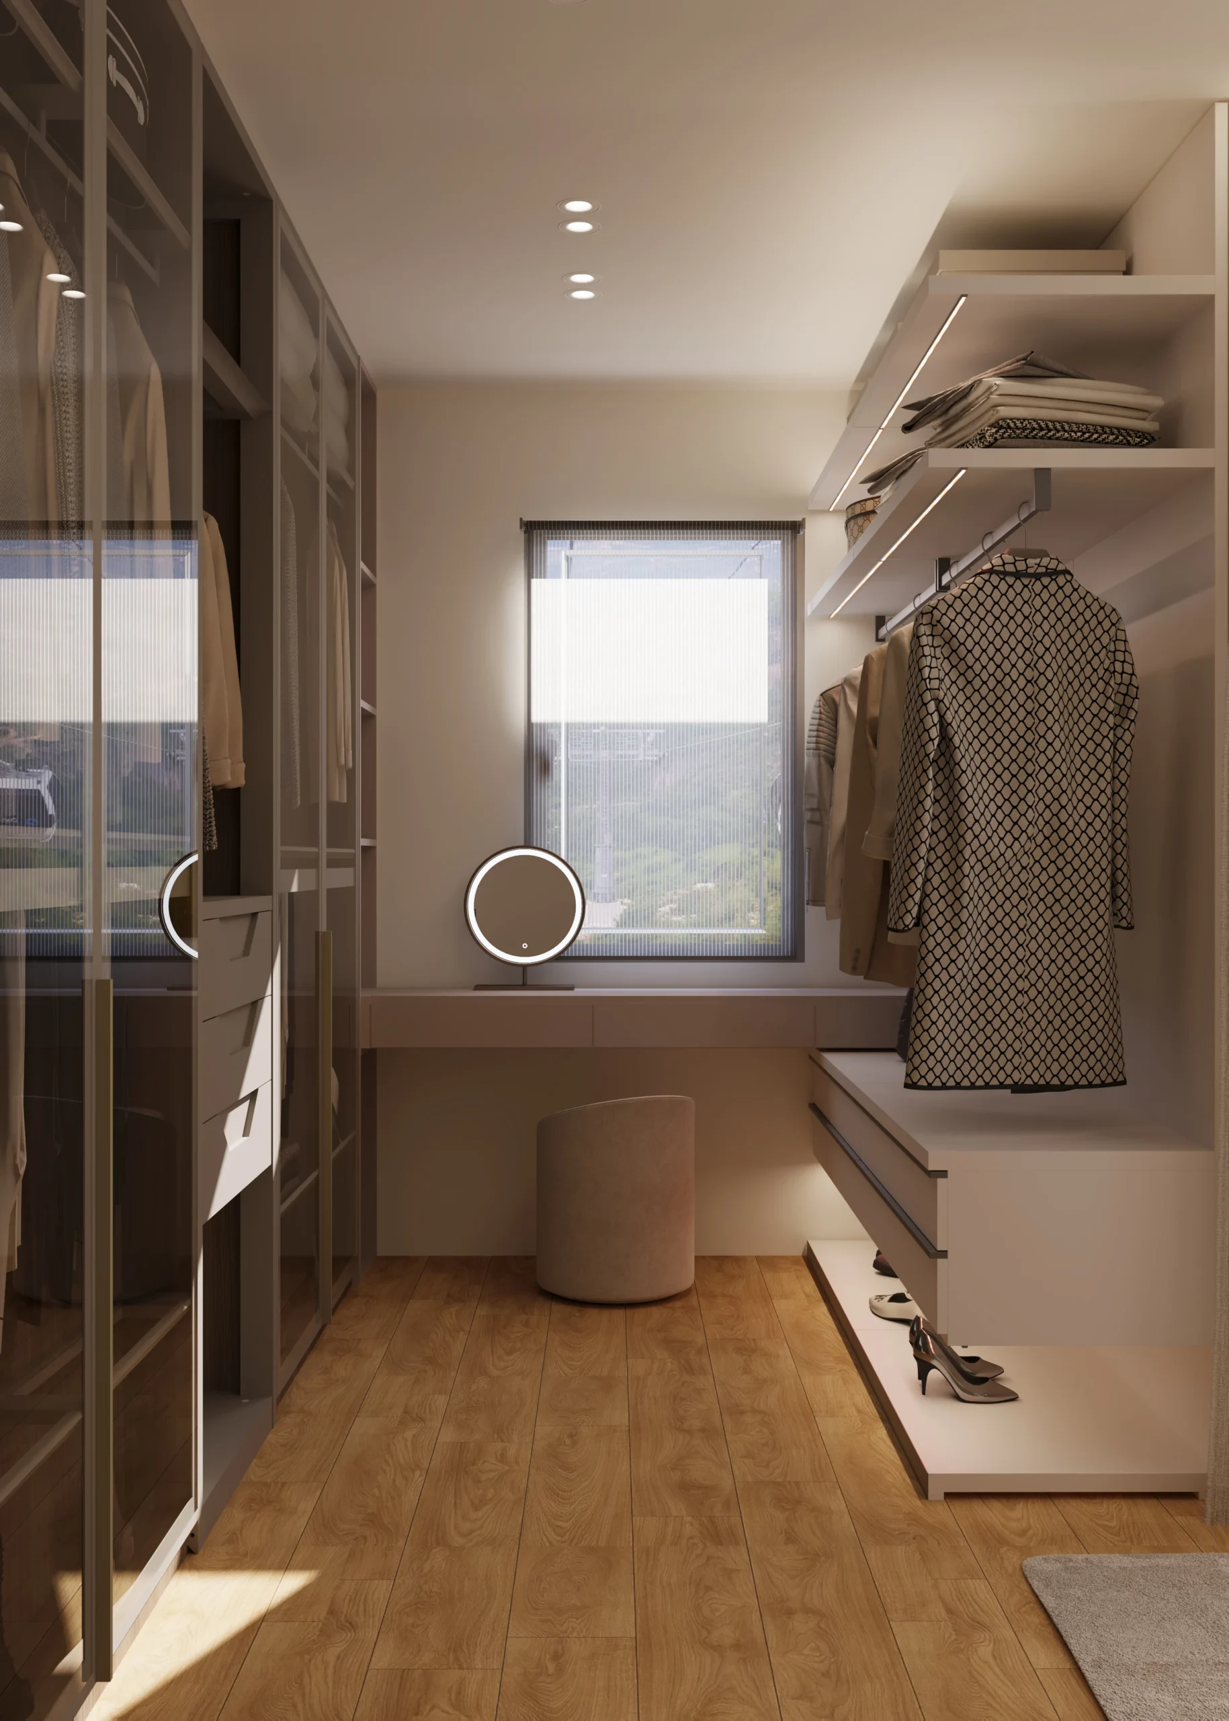
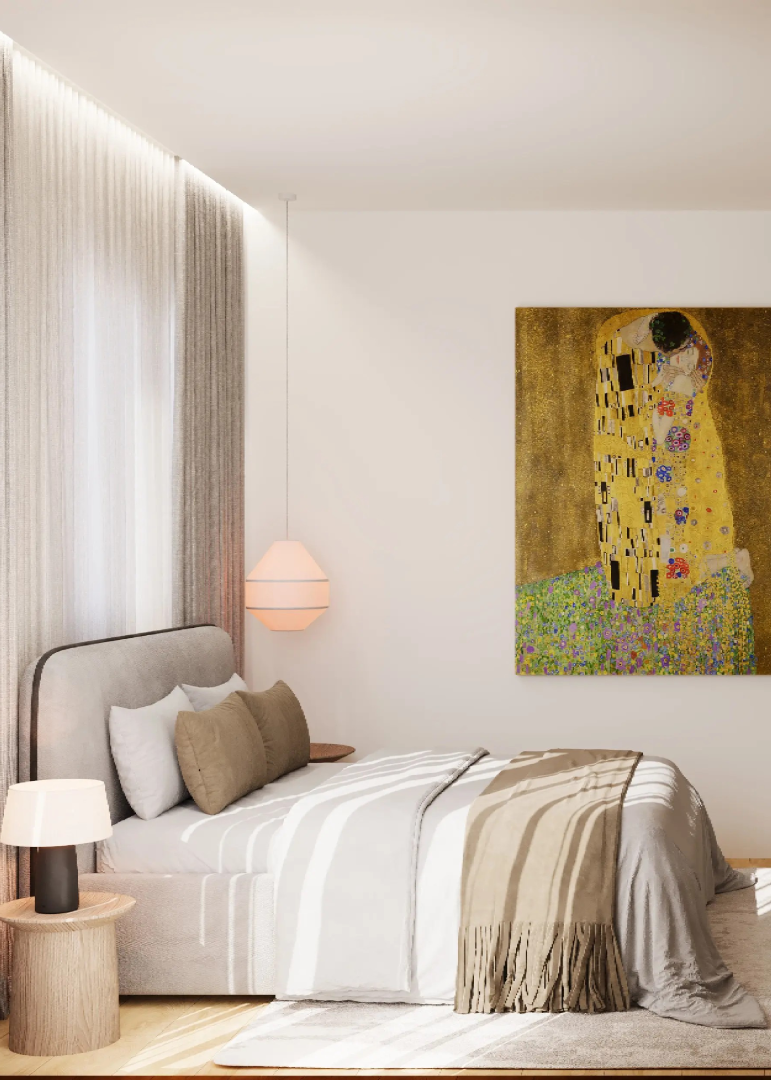
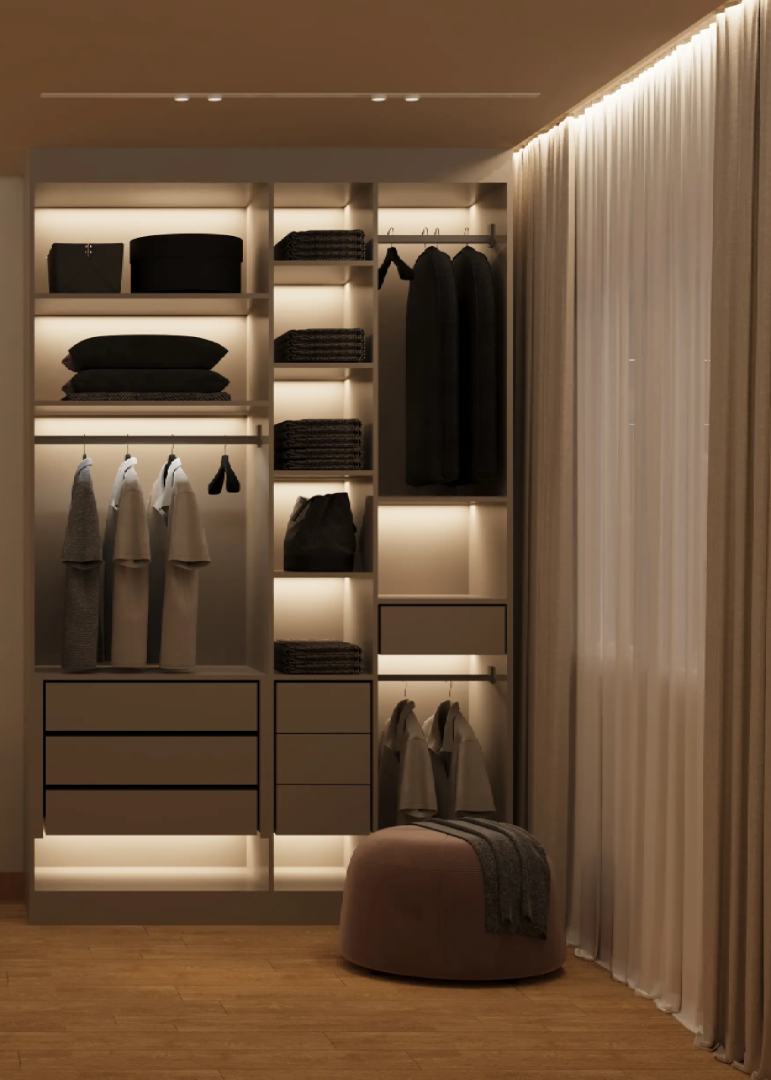
Every piece of furniture and every detail of the apartment has been designed to function within the space and its specific context, adapting to the client’s needs and preferences.
Tekton08 Studio is distinguished by its detailed approach to materials and spaces, interpreting each project concept in a way that harmonizes aesthetics, functionality, and sensory experience within every element.**
**Every material decision — from the selection of surfaces to the combination of textures and tones — is carefully connected with the volumes, lighting, and spatial dynamics.**
**The result is a highly precise project realization, where 99% of the renders are faithfully translated into execution, ensuring that the architectural vision is materialized in a consistent manner and seamlessly integrated with its surroundings.