Maison du Sel
AREA:
140m2
YEAR:
2025
CATEGORY:
Hospitality
CITY:
Tirana
COUNTRY:
Albania
Maison du Sel is presented as a contemporary intervention at the ground-floor level of an existing building, where its architectural identity is shaped through a clear horizontal composition and a carefully controlled material palette.
The project does not aim to alter the building’s volume, but rather to redefine its relationship with the street through a new, coherent, and easily recognizable façade.
The main element of the composition is a continuous band in a deep turquoise tone, extending along the entire façade line and incorporating the entrance, display windows, and signage into a single architectural gesture.
This element is realized through painted metal panels with a matte finish, creating a homogeneous surface that serves as a backdrop for minimal typography and iconography.

The linear white graphics, rhythmically distributed across the façade, give it a subtle and controlled identity dimension without creating visual overload.


Transparency is one of the fundamental characteristics of the project.
Transparency is one of the fundamental characteristics of the project.
Large floor-to-ceiling glass panels create a direct connection between the interior space and the urban environment, allowing the internal activity to remain visible and contribute to the vitality of the street. Under artificial lighting conditions at night, this transparency transforms the space into an illuminated volume that emphasizes its presence within the urban corner.
The base of the project is articulated through the use of natural stone on the steps and the side retaining walls. The pronounced texture and grey-beige tones of the stone create a material and visual contrast with the smooth surfaces of glass and metal, giving the intervention a sense of weight and stability. The wide steps establish a clear transition from the street level to the entrance, transforming access into an integrated element of the overall composition.
The metallic elements of the railings, treated in a cool grey-blue tone, follow the clean lines of the project and contribute to the linear reading of the façade. At the same time, the landscape interventions remain restrained and carefully positioned: monolithic concrete planters contain cacti and an olive tree, introducing an organic contrast to the minimalist language while reinforcing the Mediterranean character of the space.
The material palette is reduced to four main elements: painted metal, transparent glass, natural stone, and exposed concrete.
This disciplined material approach provides the project with coherence and formal clarity, emphasizing the relationship between solid and transparent surfaces.
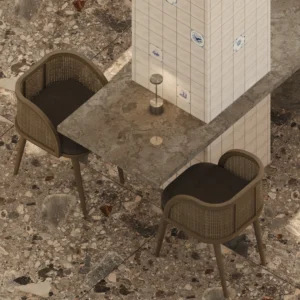
The interior continues the architectural language of the façade through a clear material and formal composition. The use of natural stone, textured tiles, and Mediterranean tones creates a warm and refined atmosphere, where the stone mosaic flooring contrasts with the clean volumes and integrated elements.

The space is organized through fluid zones, where curved benches and integrated elements articulate movement without fragmenting the environment.


The space is organized through fluid zones, where curved seating elements and integrated features guide movement without fragmenting the space.
The maritime-inspired graphics, such as the octopus mural, serve as visual accents that reinforce the identity of the project.
The spherical ceiling lighting, combined with concealed linear lighting, creates a soft and balanced atmosphere. The entire project aims to achieve a harmony between material, light, and form, resulting in a contemporary and coherent environment.
At its core, Maison du Sel functions as a new urban layer that activates the ground floor of the existing building, creating a distinct identity and an inviting entrance within the city. This design logic continues throughout the interior, where material, light, and form come together to create a coherent and warm space.
The fluid organization and integrated elements enhance the spatial experience and strengthen the connection between function and atmosphere. The project is completed as a unified whole, where the façade and interior engage in a natural dialogue.