TIMBER OFFICE
AREA:
40M2
YEAR:
2025
CATEGORY:
Commercial
CITY:
Tirana
COUNTRY:
Albania
Timber Office – A contemporary workspace rooted in materiality
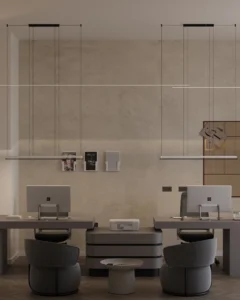
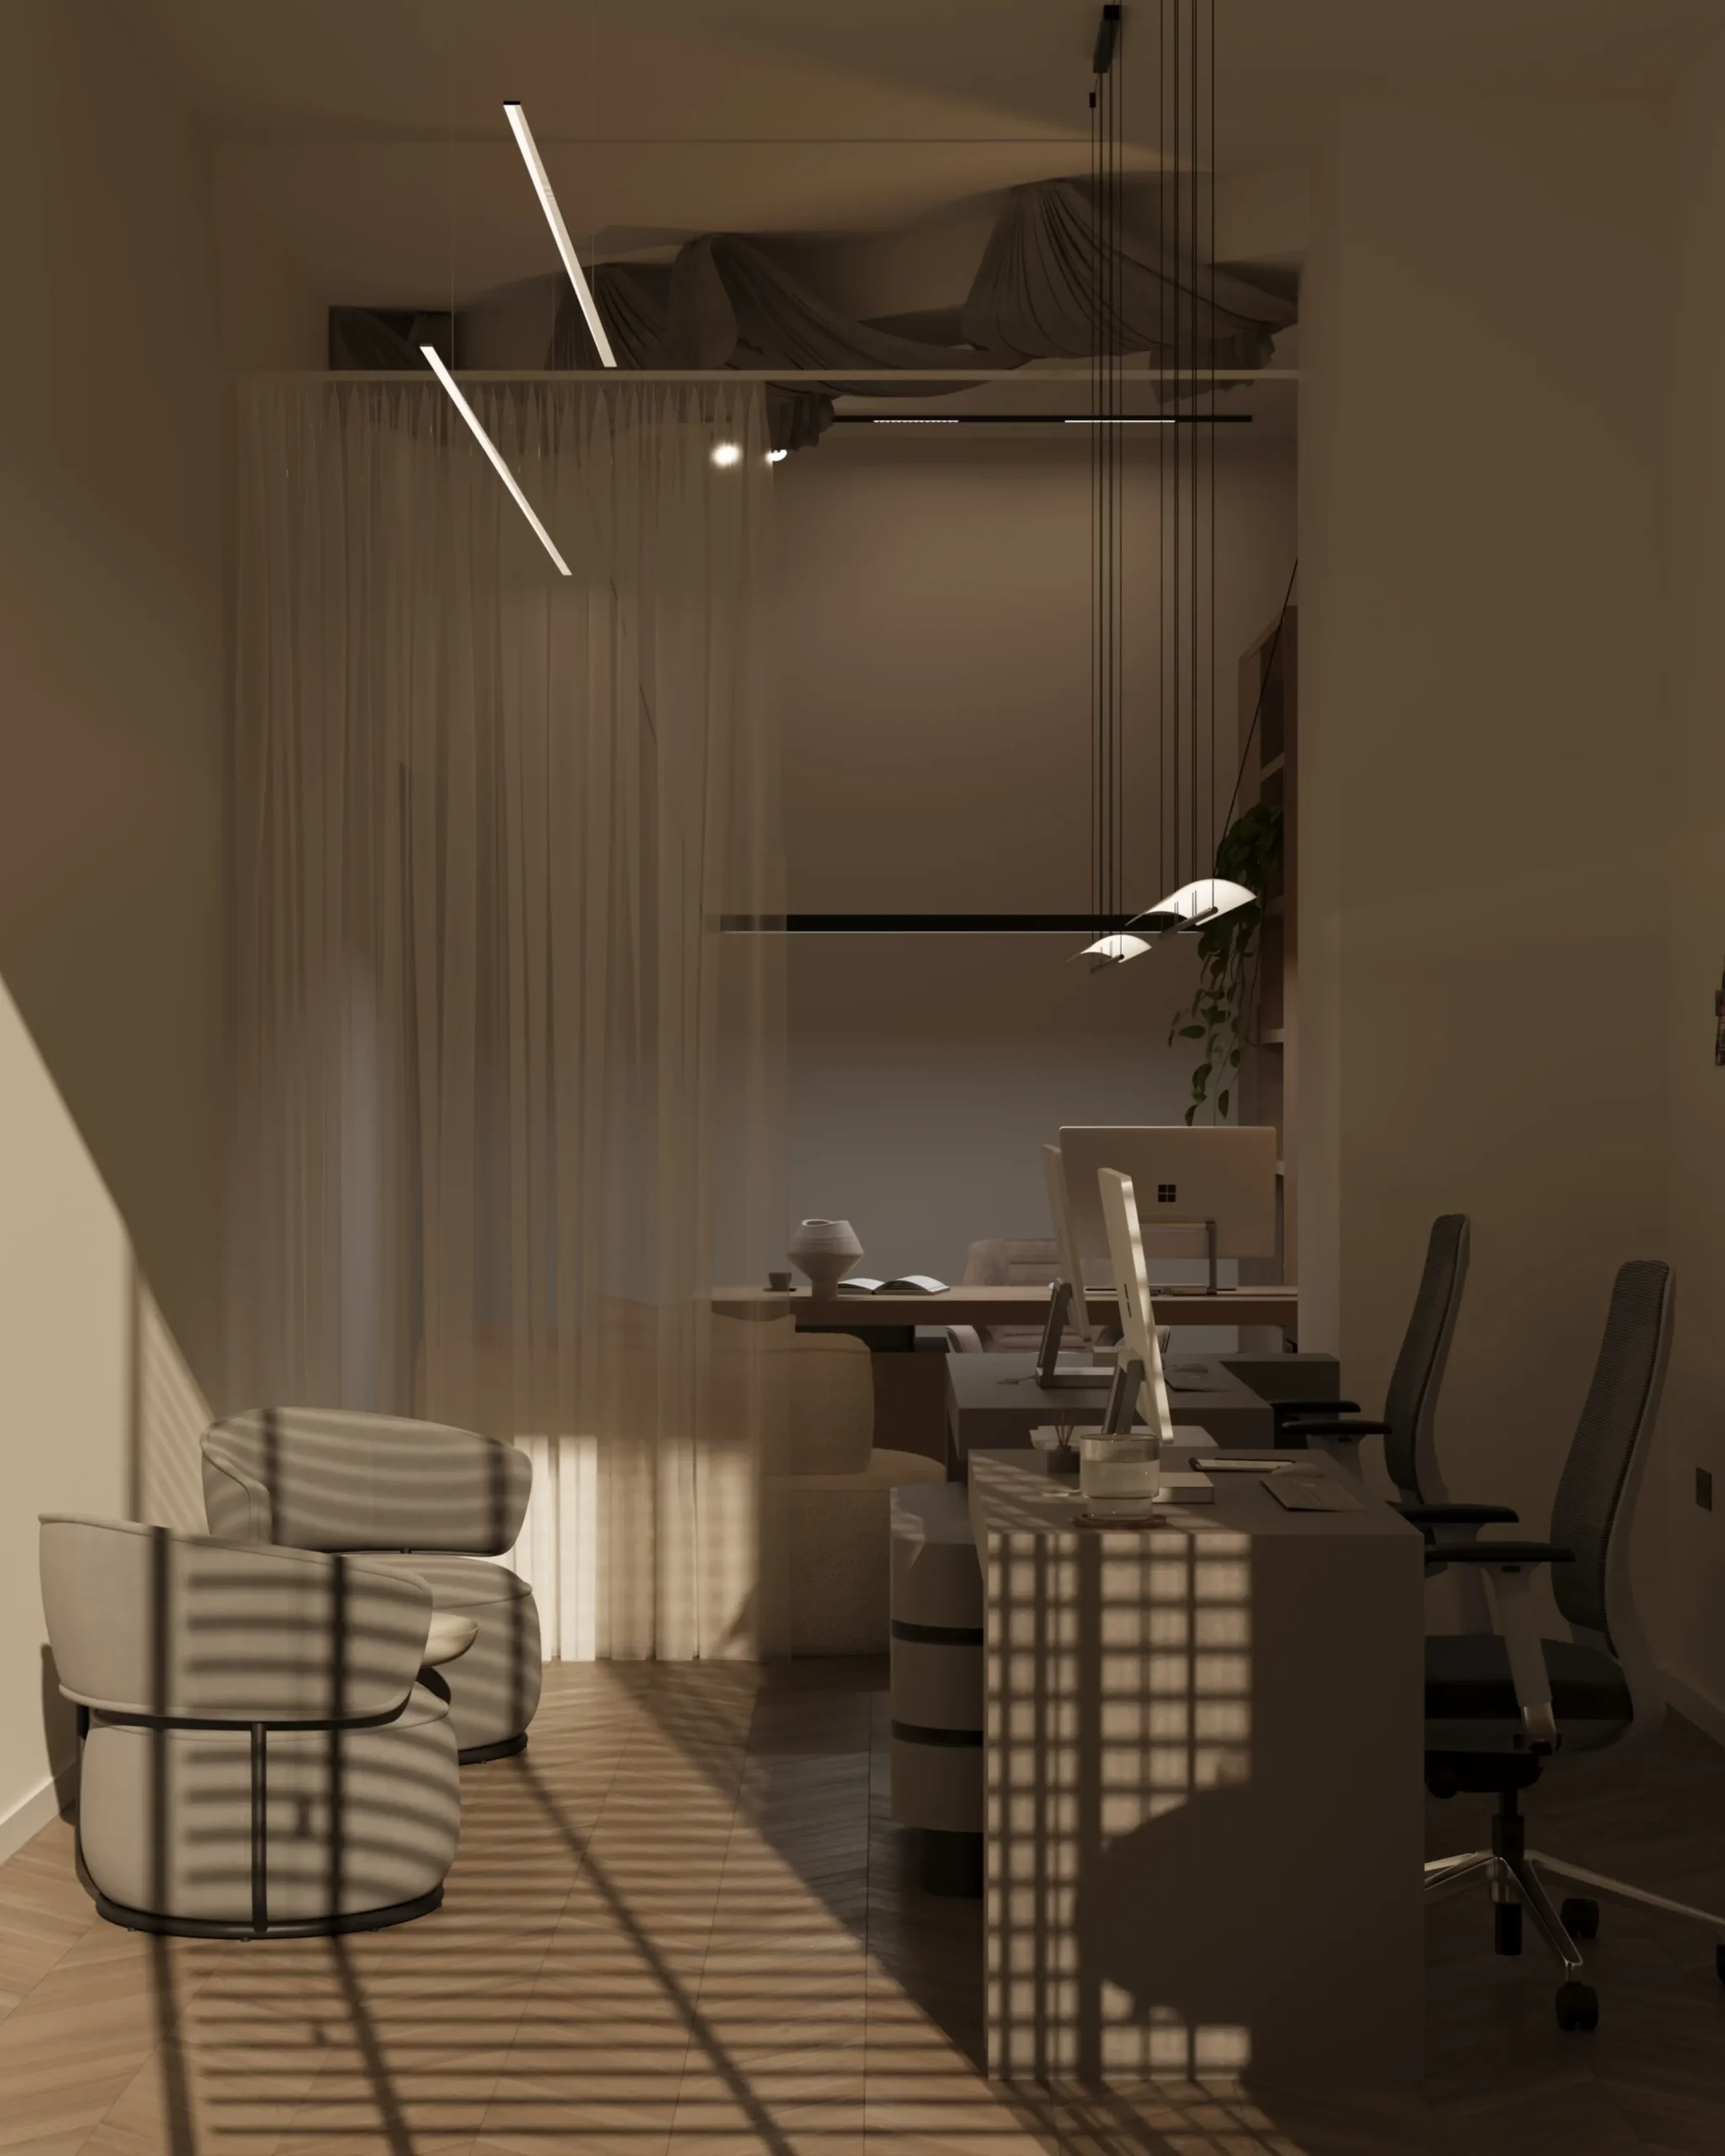
This office project has been conceived as a contemporary workspace where functionality, comfort, and aesthetics coexist in balance. The design approach focuses on creating a calm and efficient environment that supports both individual concentration and everyday collaboration.
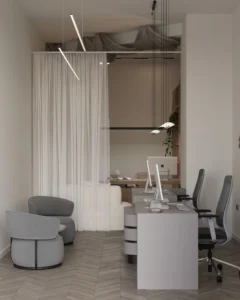
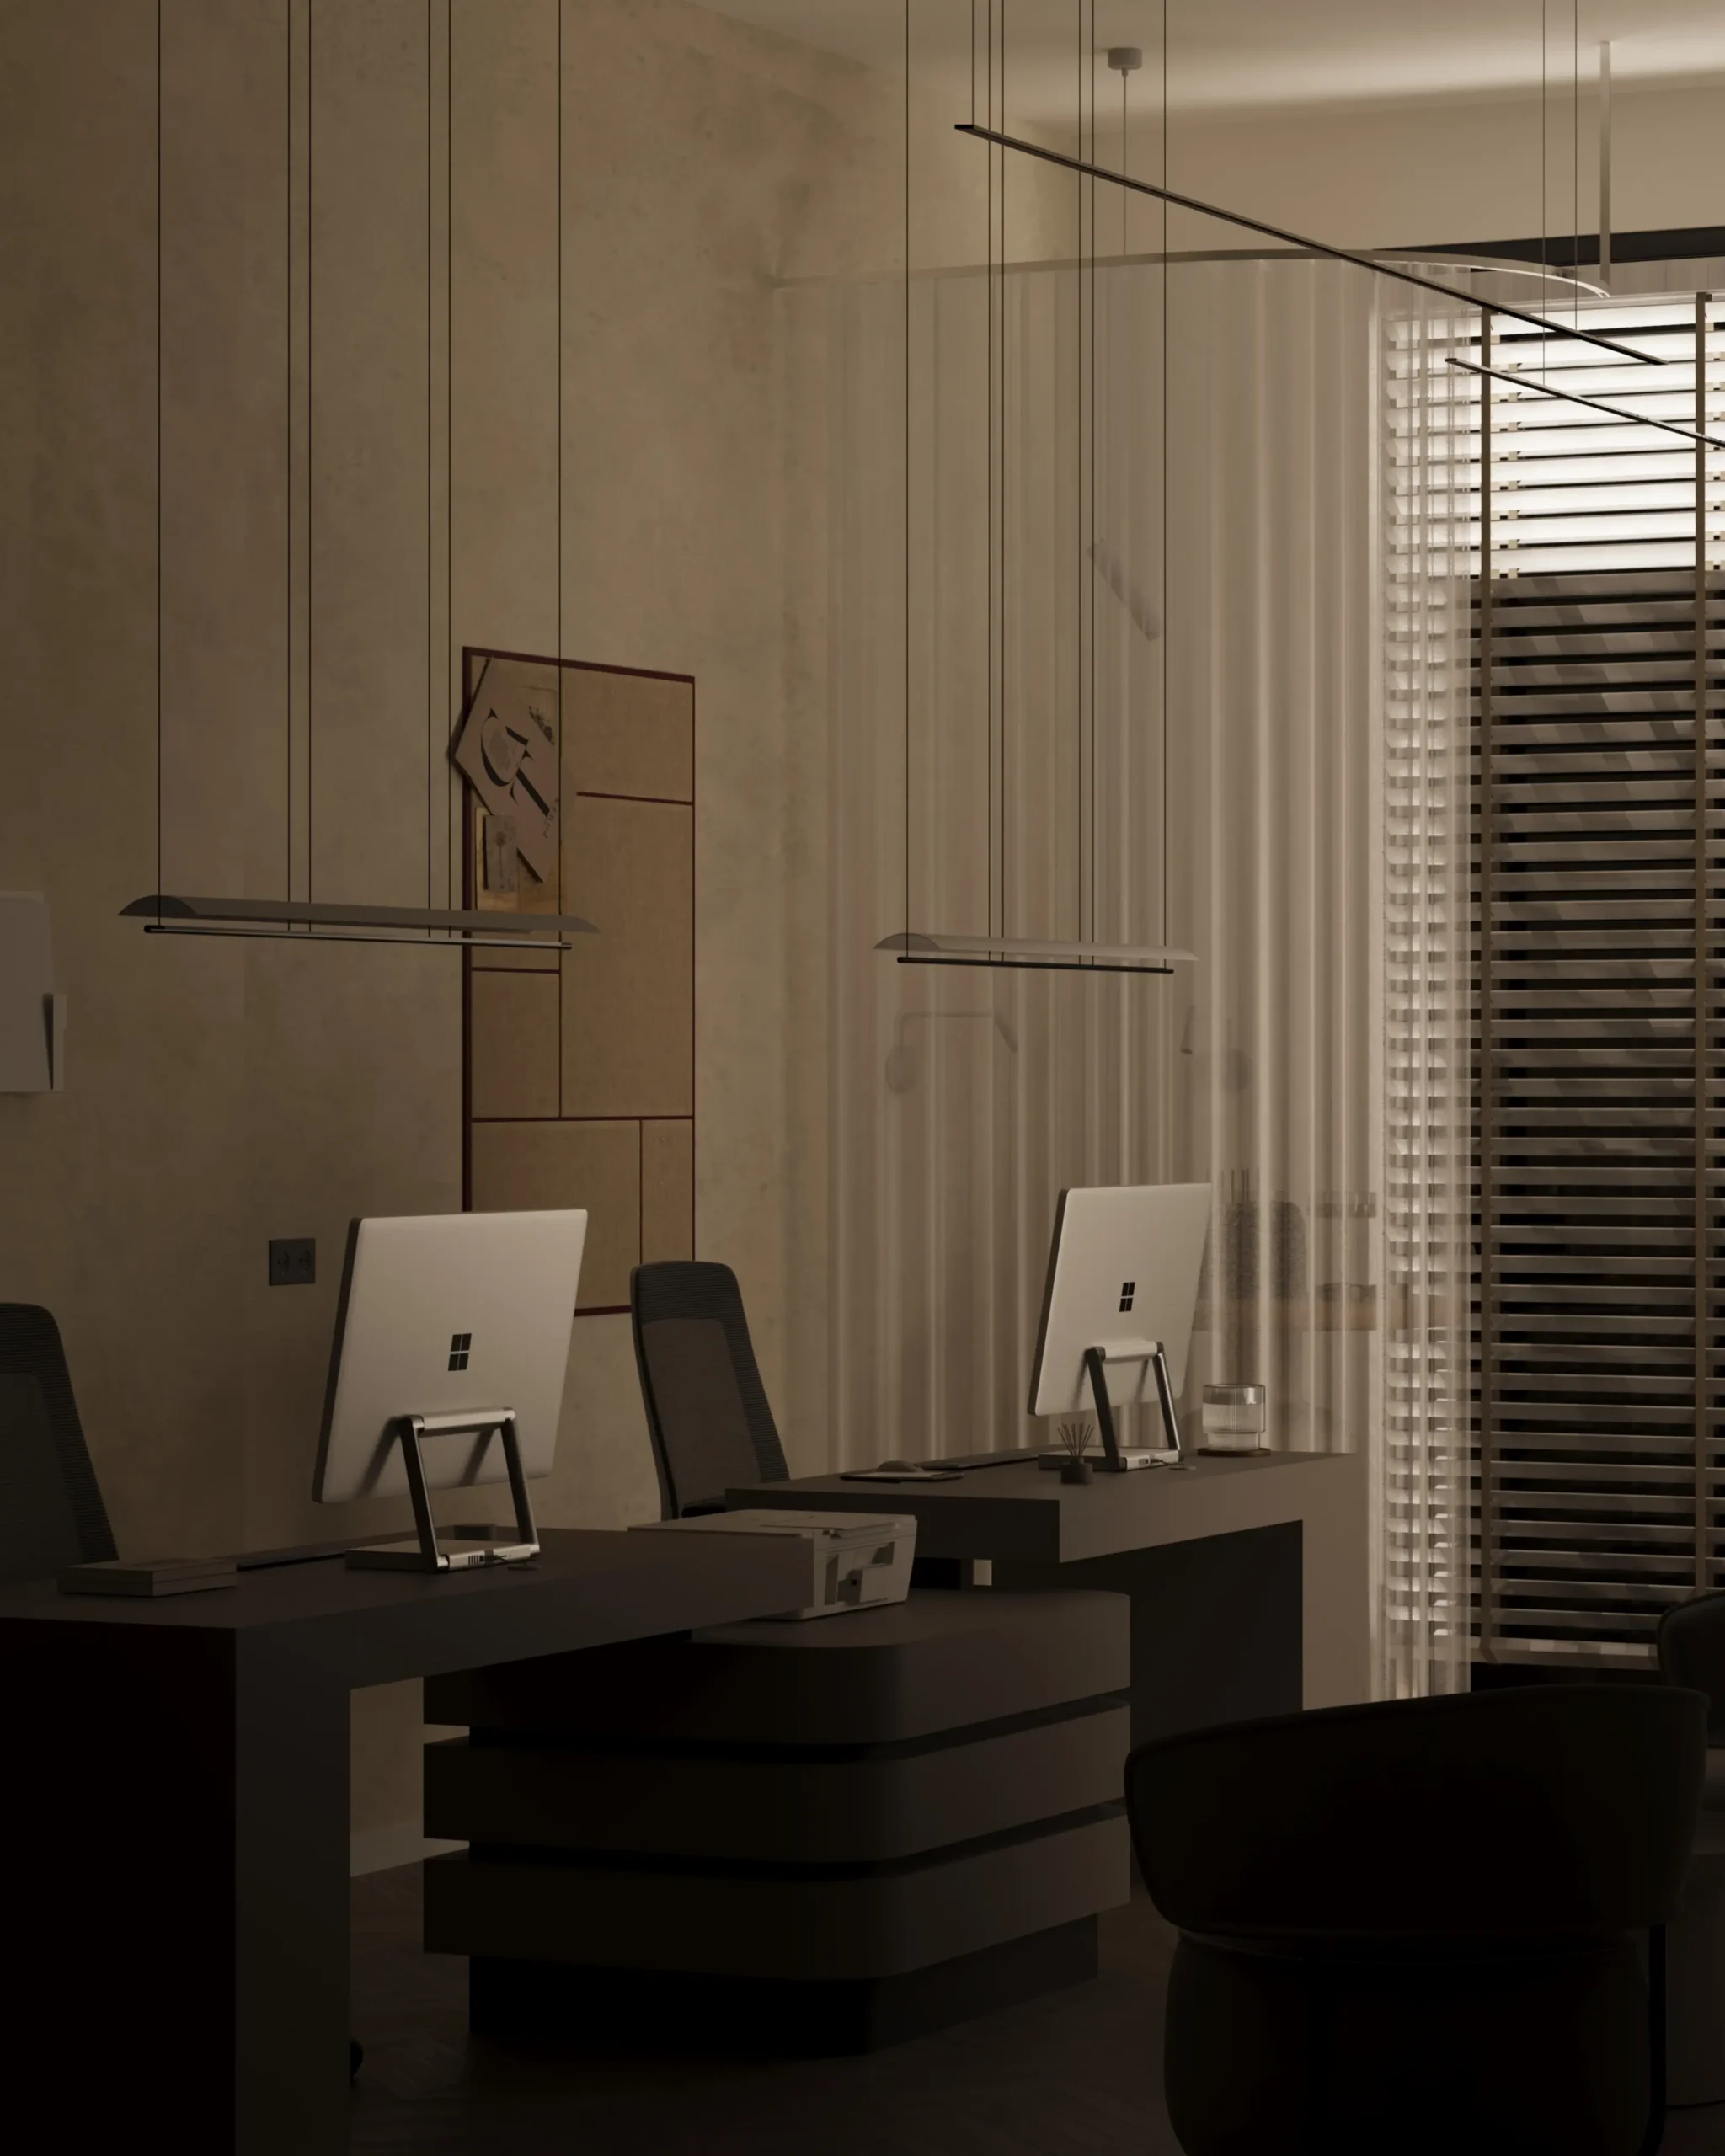
The material palette is carefully curated and restrained, combining wood surfaces, soft textures, neutral tones, and integrated lighting elements. Natural light filters through sheer curtains and solar protection systems, creating a warm and balanced atmosphere throughout the day.
The spatial organization is based on clean architectural lines and carefully designed furniture, ensuring visual clarity and maximum functionality.

Natural light is filtered through sheer curtains and solar shading systems, creating a warm and balanced atmosphere throughout the day.
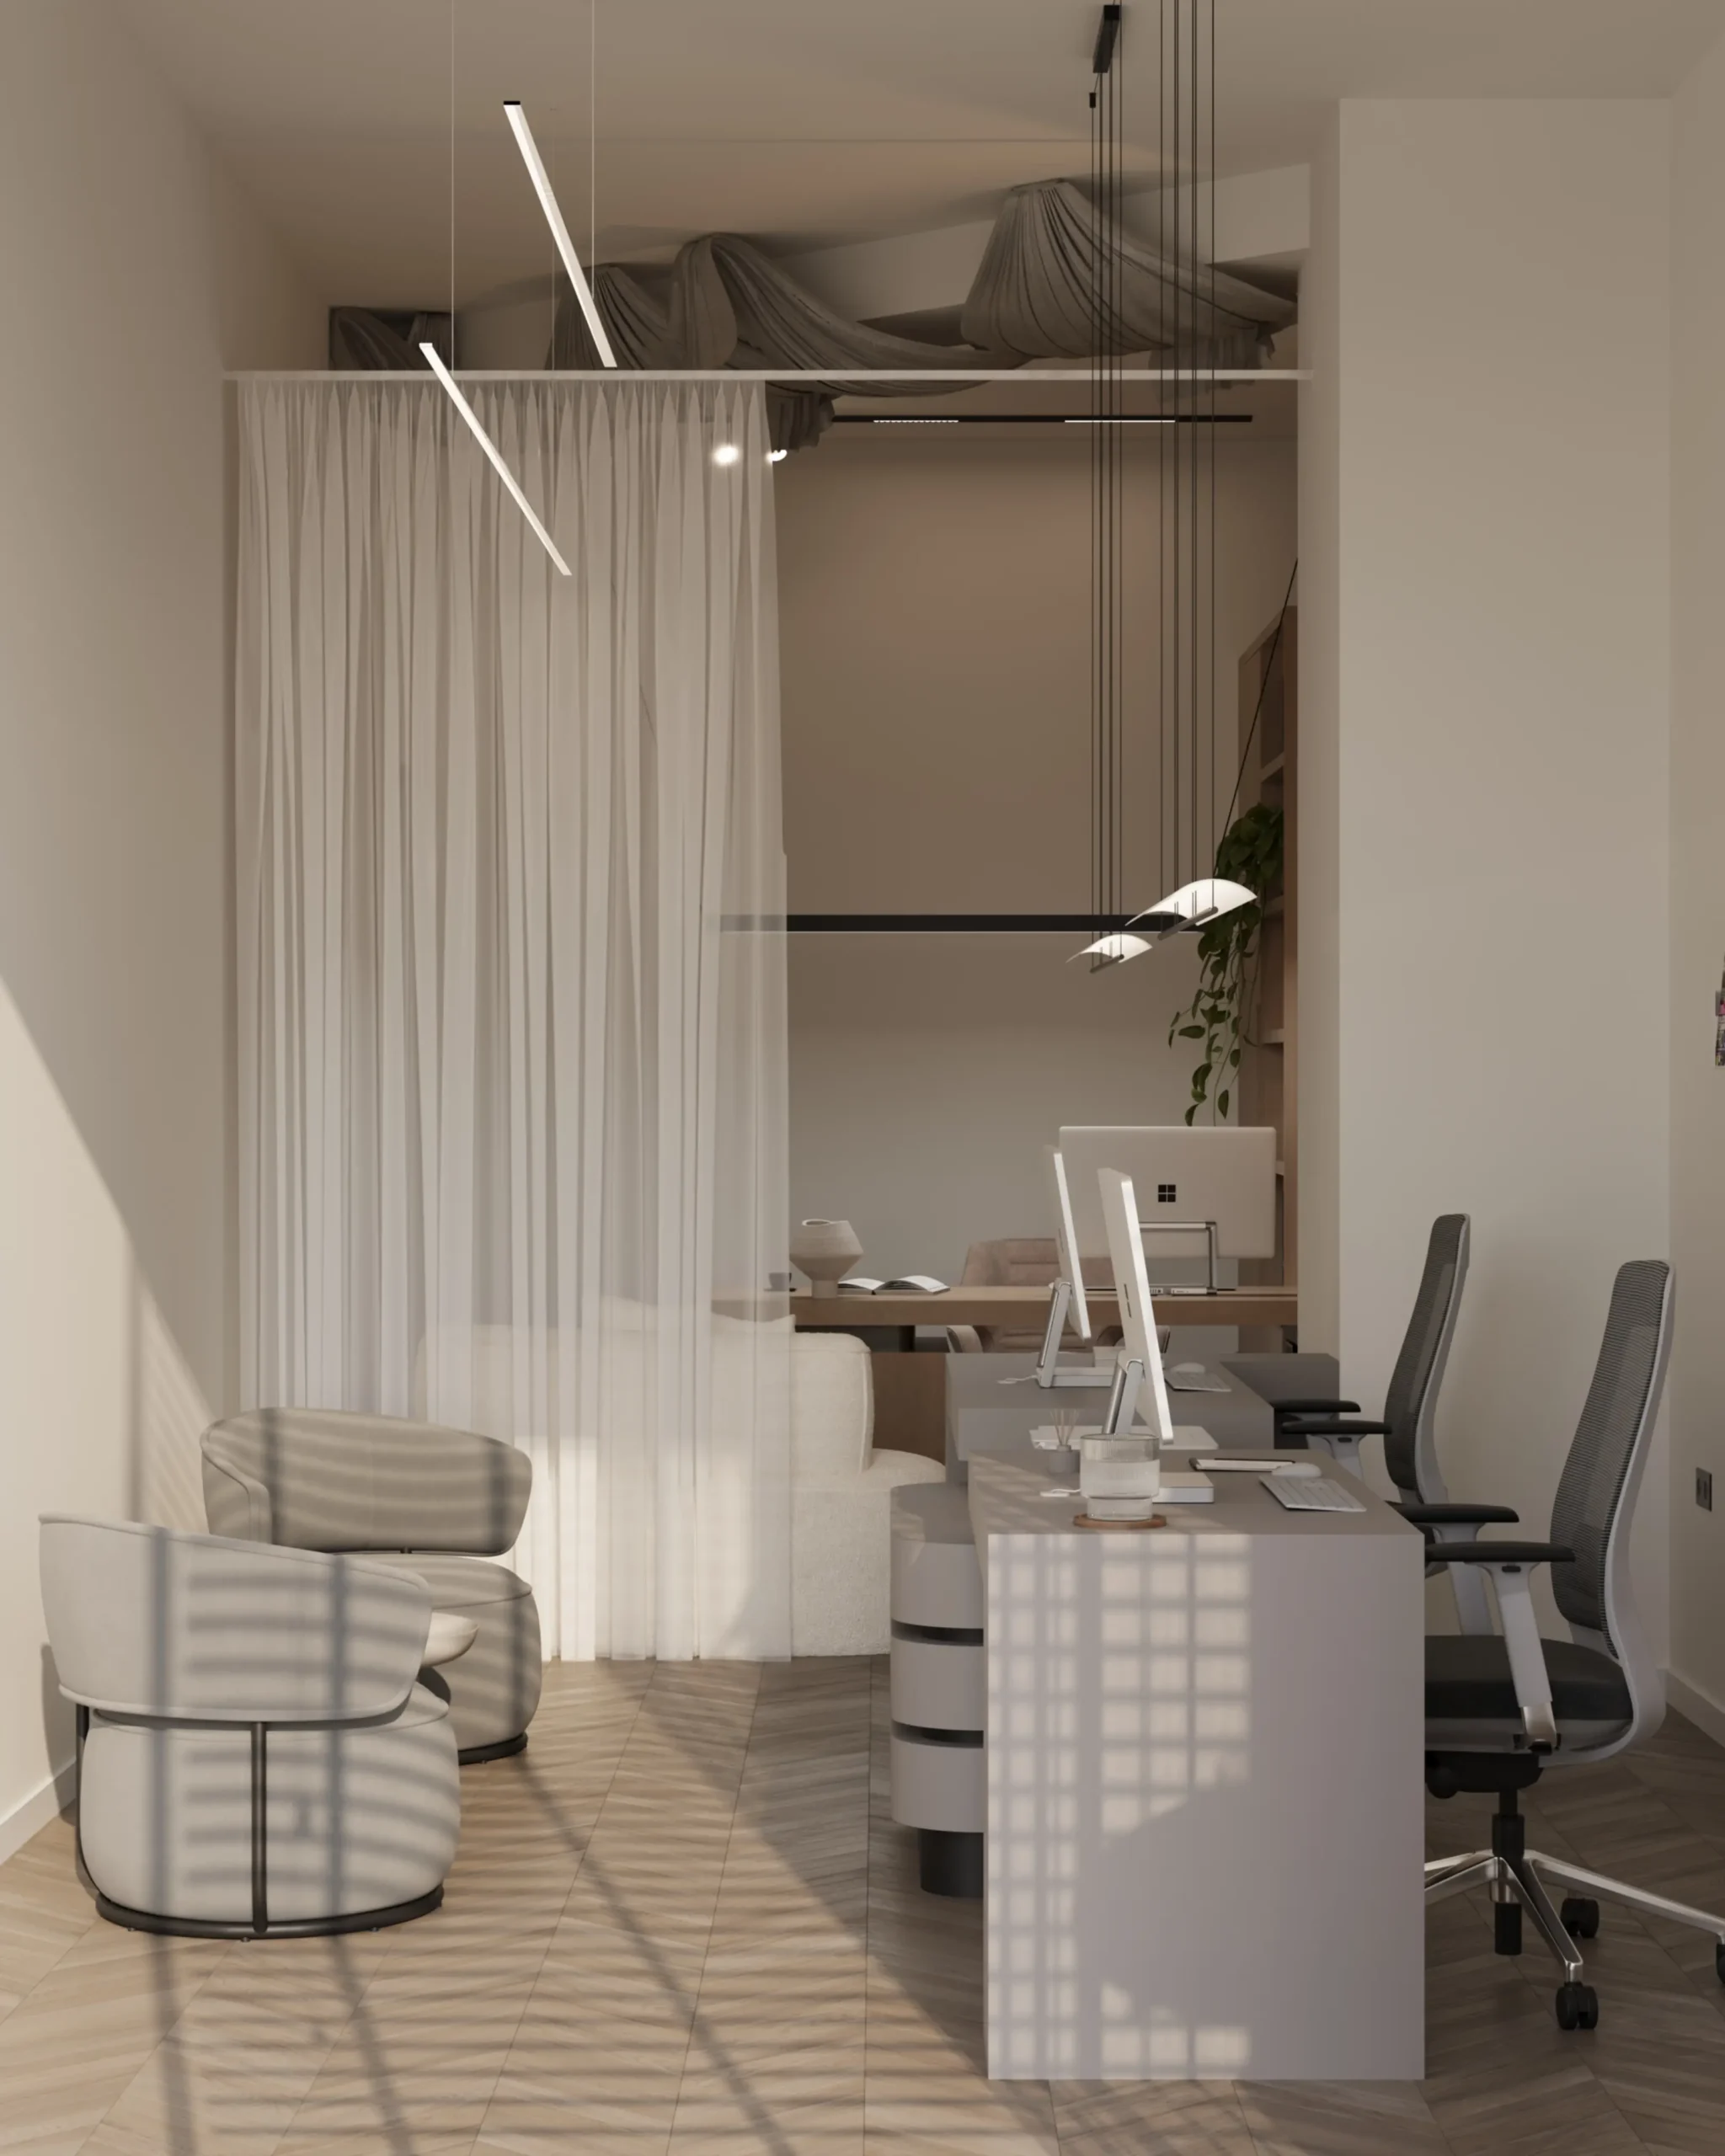


The spatial organization is based on clean architectural lines and carefully designed furniture, ensuring visual clarity and maximum functionality.
The lighting elements, furniture details, and material selection contribute to creating a distinctive identity, where each component becomes part of a carefully considered overall composition.
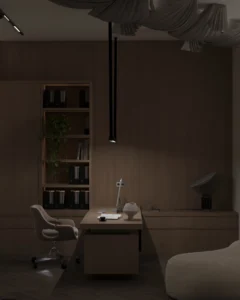
The executive office is characterized by a more intimate and representative atmosphere, shaped through the use of wood, integrated furniture, and ambient lighting. The textile installation placed on the ceiling adds movement, depth, and character, becoming a central element of the project.
The result is a workspace that goes beyond functional requirements, offering a refined, welcoming environment focused on user well-being. The project aims to enhance the everyday work experience through thoughtful architecture, carefully selected materials, and an atmosphere that inspires productivity and tranquility.